


2256 Webster Street Perth East, Ontario N0B 2P0

$1,049,900
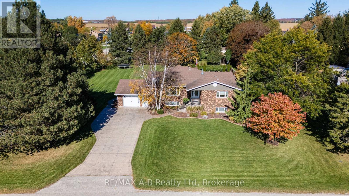
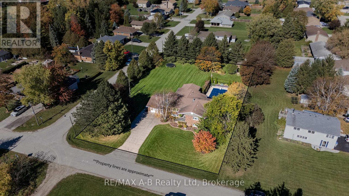
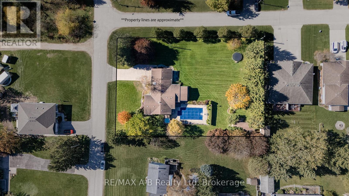
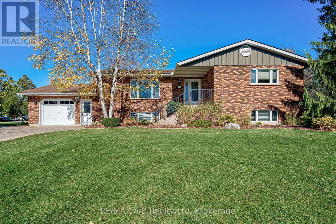
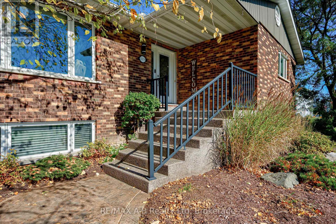
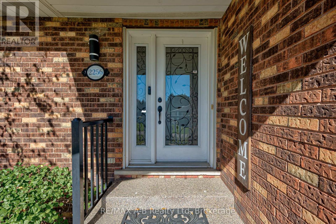
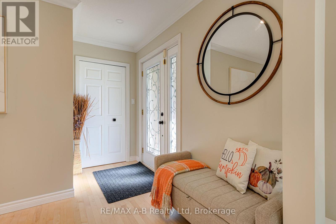
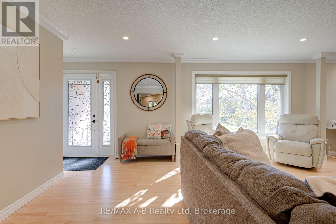
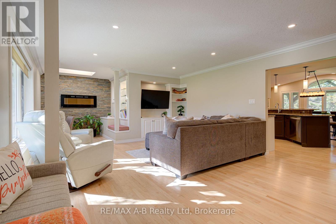
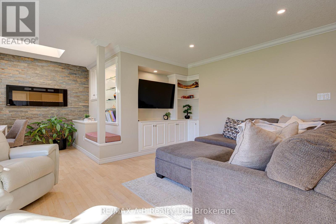
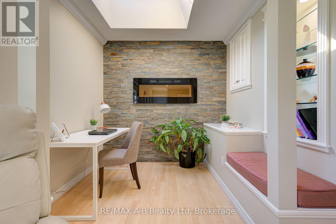
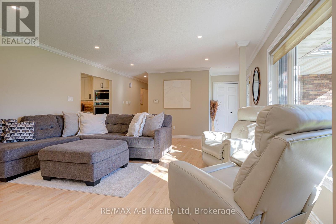
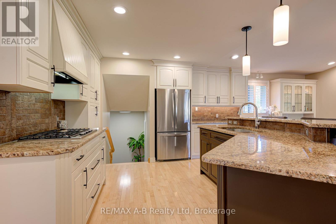
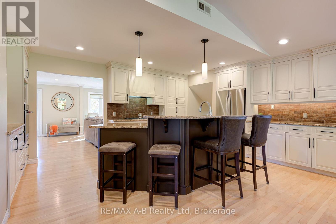
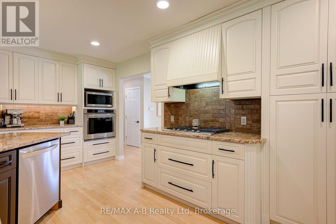
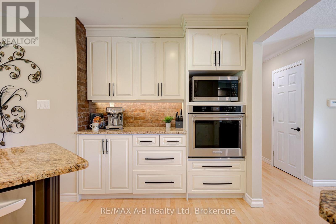
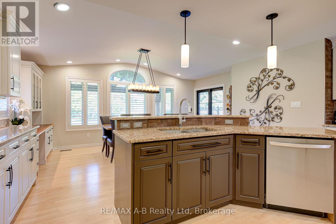
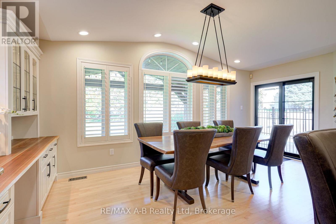
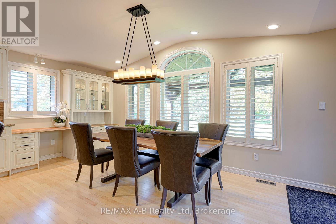
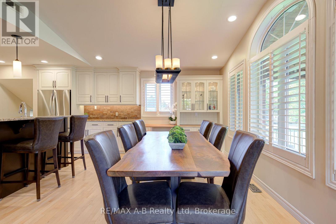
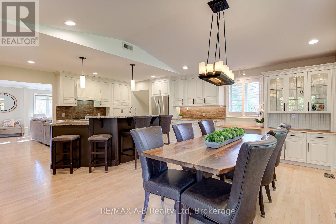
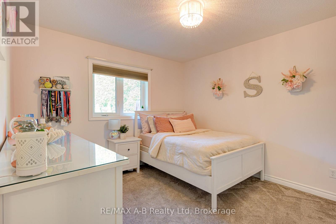
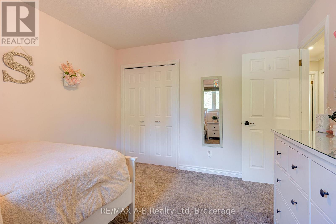
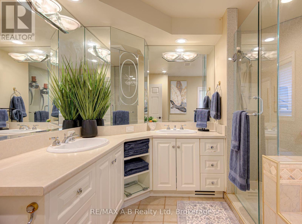
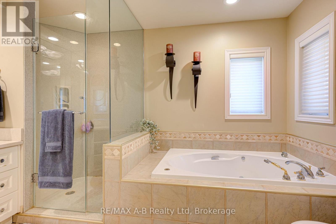
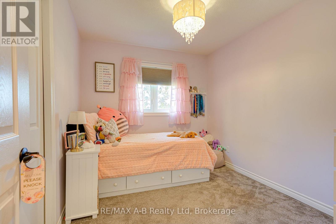
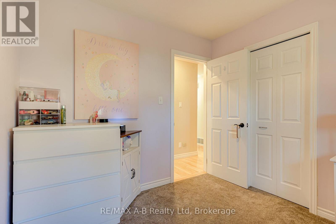
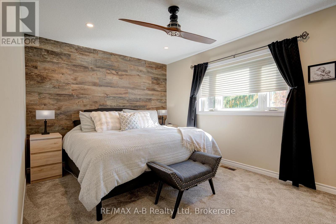
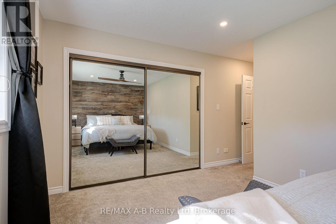
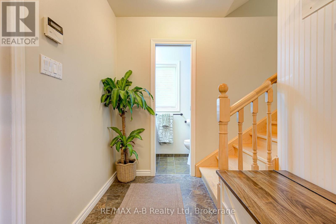
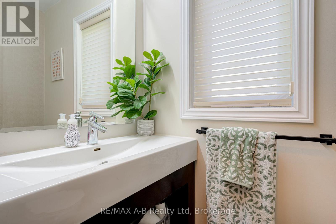
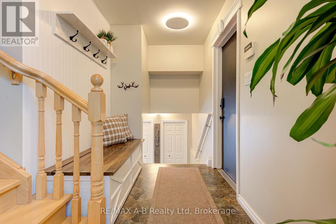
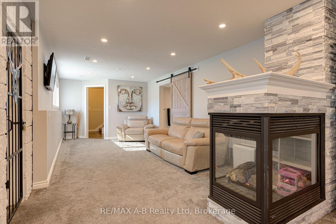
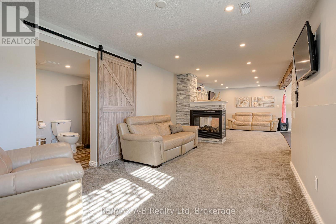
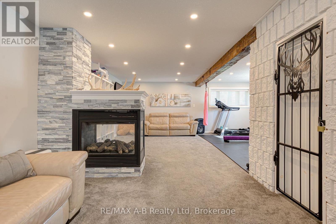
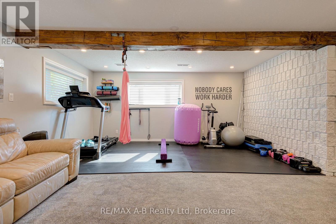
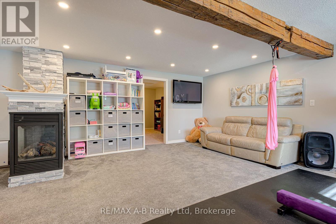
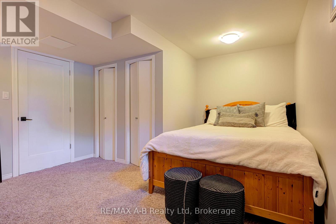
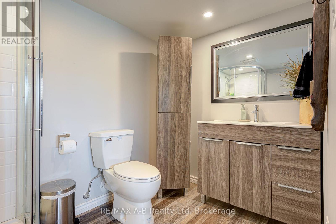
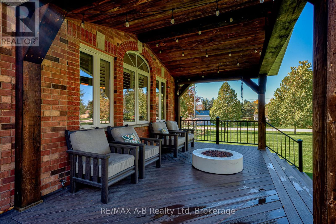
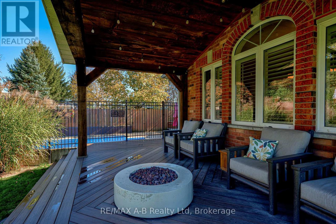
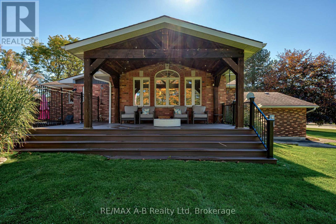
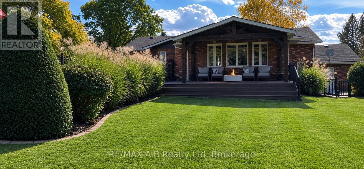
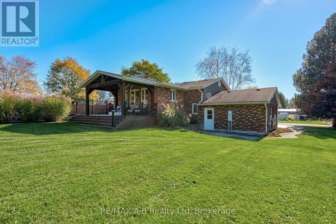
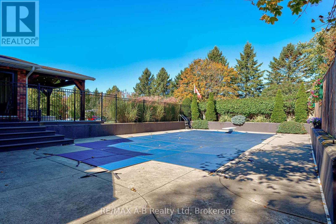
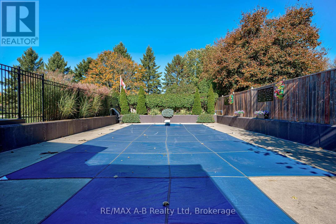
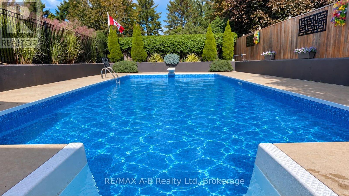
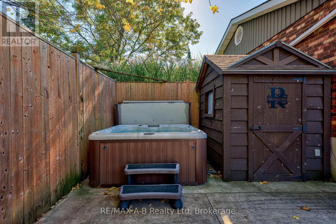
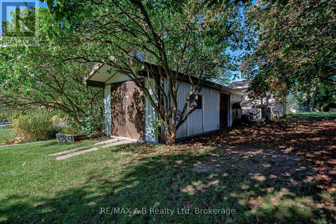
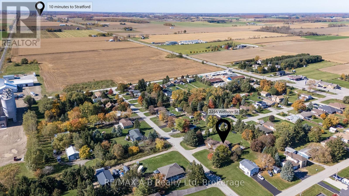
Welcome to this inviting 3-bedroom, 2.5-bathroom sidesplit in the quiet community of Shakespeare, offering a wonderful blend of comfortable living, thoughtful updates and exceptional outdoor space. Set on an impressive 133ft x 198ft lot surrounded by mature trees and landscaped grounds, this property offers room to relax, entertain and enjoy small-town living. Upon entering, you're welcomed by a warm living space featuring recently refinished maple hardwood flooring and large windows that fill the home with natural light. The kitchen offers timeless style with maple cabinetry, granite countertops, a gas cooktop and wall oven, while a brand-new patio door (2026) connects the home to the backyard. Three generously sized bedrooms and ample hallway closet space are complemented by an updated 5-piece main bathroom featuring a Coni-Marble walk-in shower. The fully finished basement, redone in 2018, adds versatile living space with a large recreation room, three-way gas fireplace, office/den, 3-piece bathroom and abundant storage. Step outside to your own backyard retreat featuring a heated 16ft x 32ft inground pool with a new liner (2026), pool cover & underground sun cover (2025). The spacious covered composite deck (2018), complete with a gas fire table and BBQ gas line, is perfect for summer entertaining. Additional highlights include a large shed with hydro and concrete floor, brand-new garage door, (2026) and stamped concrete driveway. With its generous lot and potential for severance, subject to municipal approvals, this property offers a unique opportunity to enjoy space, comfort and endless possibilities in a peaceful small-town setting. (id:55498)
Property Details
| MLS® Number | X14105446 |
| Property Type | Single Family |
| Community Name | Shakespeare |
| Parking Space Total | 7 |
| Pool Type | Inground Pool |
| Structure | Deck, Porch, Shed |
Building
| Bathroom Total | 3 |
| Bedrooms Above Ground | 3 |
| Bedrooms Total | 3 |
| Amenities | Fireplace(s) |
| Appliances | Central Vacuum, Water Heater, Water Softener, Water Treatment, Cooktop, Dishwasher, Dryer, Oven, Washer, Refrigerator |
| Basement Development | Finished |
| Basement Type | Full (finished) |
| Construction Style Attachment | Detached |
| Construction Style Split Level | Sidesplit |
| Cooling Type | Central Air Conditioning |
| Exterior Finish | Brick, Steel |
| Fireplace Present | Yes |
| Fireplace Total | 2 |
| Flooring Type | Hardwood |
| Foundation Type | Concrete |
| Half Bath Total | 1 |
| Heating Fuel | Electric, Natural Gas |
| Heating Type | Forced Air |
| Size Interior | 1,500 - 2,000 Ft2 |
| Type | House |
Parking
| Attached Garage | |
| Garage |
Land
| Acreage | No |
| Landscape Features | Landscaped |
| Sewer | Sanitary Sewer |
| Size Depth | 198 Ft ,10 In |
| Size Frontage | 133 Ft ,10 In |
| Size Irregular | 133.9 X 198.9 Ft ; 198.91ftx133.87ftx199.27ftx132.27ft |
| Size Total Text | 133.9 X 198.9 Ft ; 198.91ftx133.87ftx199.27ftx132.27ft |
Rooms
| Level | Type | Length | Width | Dimensions |
|---|---|---|---|---|
| Basement | Recreational, Games Room | 11.41 m | 6.25 m | 11.41 m x 6.25 m |
| Basement | Bathroom | 2.64 m | 1.82 m | 2.64 m x 1.82 m |
| Basement | Office | 4.45 m | 3.88 m | 4.45 m x 3.88 m |
| Basement | Utility Room | 3.09 m | 1.83 m | 3.09 m x 1.83 m |
| Basement | Other | 7.39 m | 3.88 m | 7.39 m x 3.88 m |
| Main Level | Bathroom | 1.83 m | 1.02 m | 1.83 m x 1.02 m |
| Upper Level | Living Room | 5.7 m | 5 m | 5.7 m x 5 m |
| Upper Level | Office | 2.28 m | 2.02 m | 2.28 m x 2.02 m |
| Upper Level | Kitchen | 5.63 m | 3.52 m | 5.63 m x 3.52 m |
| Upper Level | Dining Room | 5.59 m | 3.14 m | 5.59 m x 3.14 m |
| Upper Level | Primary Bedroom | 4.32 m | 4.55 m | 4.32 m x 4.55 m |
| Upper Level | Bedroom 2 | 3.32 m | 2.69 m | 3.32 m x 2.69 m |
| Upper Level | Bedroom 3 | 3.33 m | 3.62 m | 3.33 m x 3.62 m |
| Upper Level | Bathroom | 3.58 m | 2.95 m | 3.58 m x 2.95 m |
| Upper Level | Pantry | 0.95 m | 1.98 m | 0.95 m x 1.98 m |
Utilities
| Cable | Installed |
| Electricity | Installed |
| Sewer | Installed |
https://www.realtor.ca/real-estate/30431519/2256-webster-street-perth-east-shakespeare-shakespeare
Contact Us
Contact us for more information

The trademarks REALTOR®, REALTORS®, and the REALTOR® logo are controlled by The Canadian Real Estate Association (CREA) and identify real estate professionals who are members of CREA. The trademarks MLS®, Multiple Listing Service® and the associated logos are owned by The Canadian Real Estate Association (CREA) and identify the quality of services provided by real estate professionals who are members of CREA. The trademark DDF® is owned by The Canadian Real Estate Association (CREA) and identifies CREA's Data Distribution Facility (DDF®)
November 16 2026 05:28:35
The Lakelands Association of REALTORS®
RE/MAX A-B Realty Ltd

