


239 Franklyn Street Shelburne, Ontario L9V 3C4

$649,900
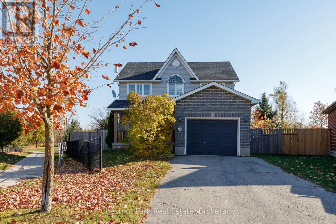
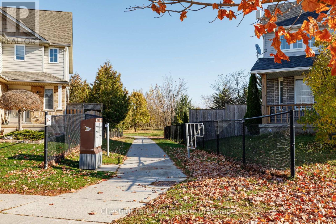
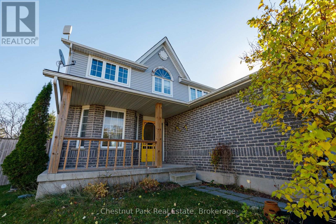
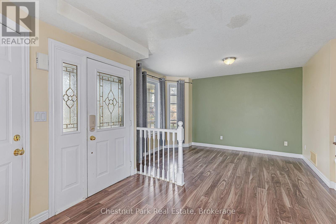
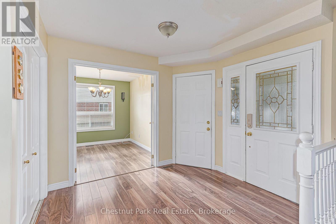
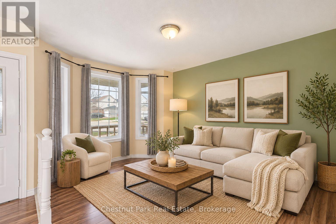
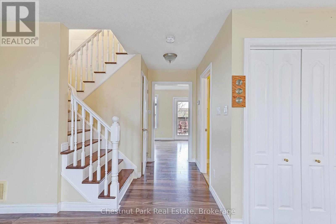
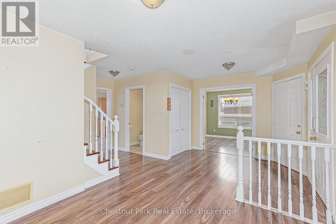
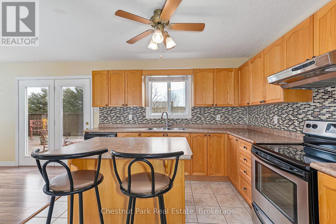
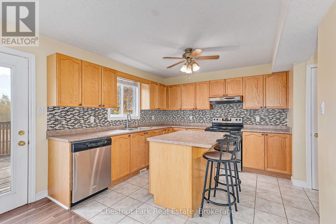
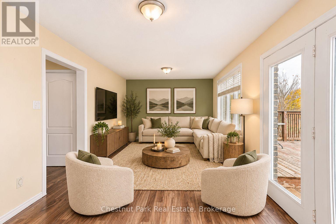
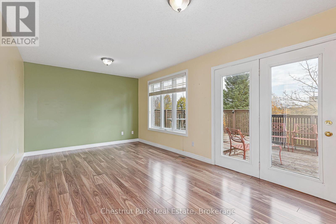
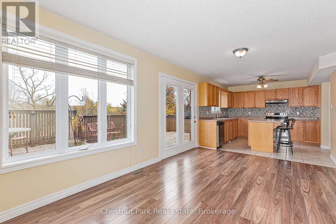
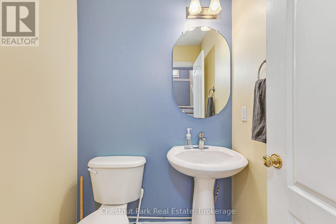
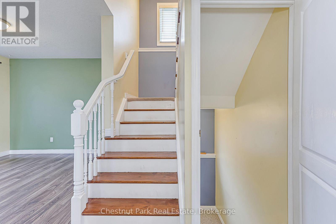
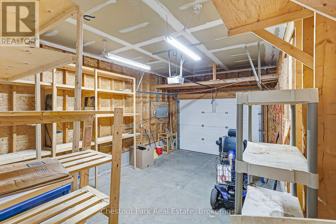
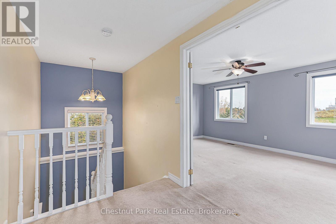
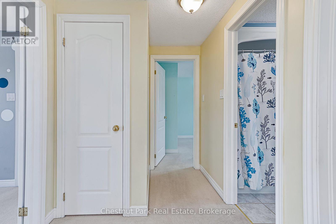
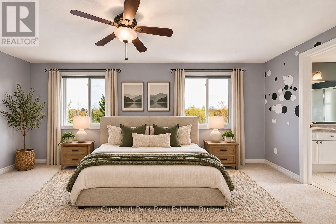
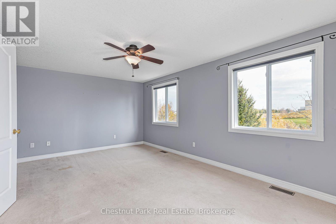
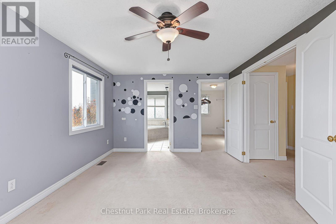
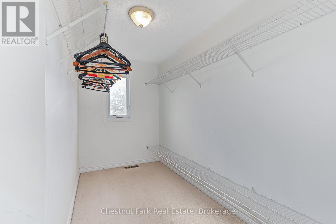
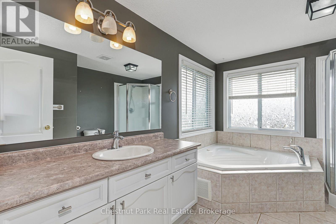
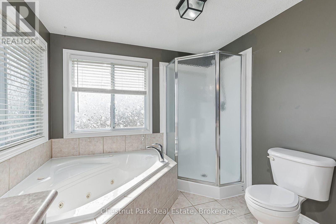
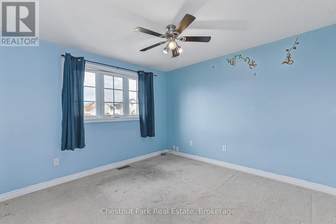
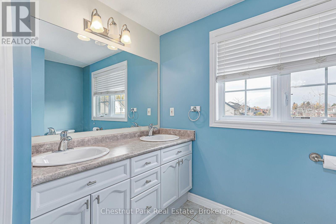
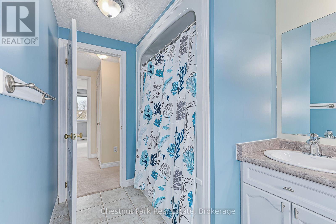
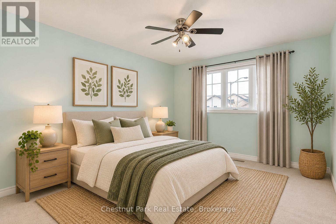
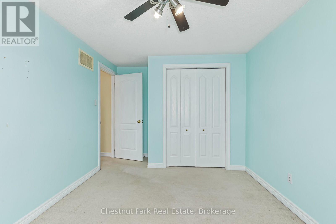
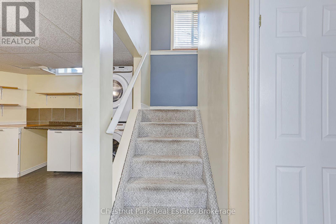
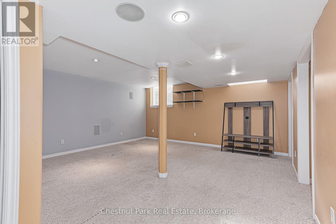
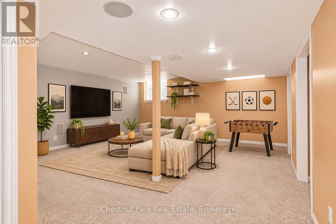
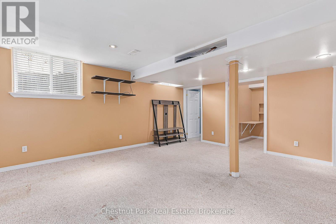
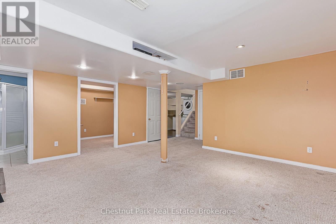
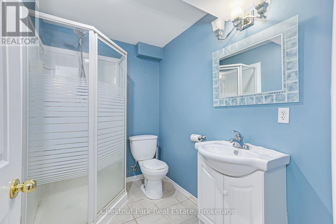
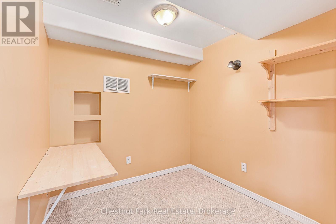
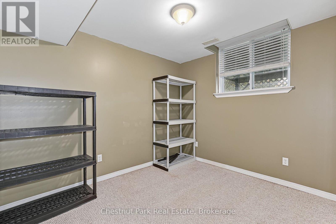
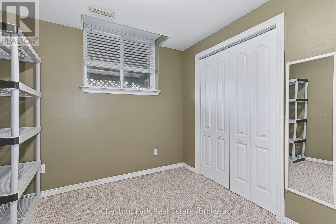
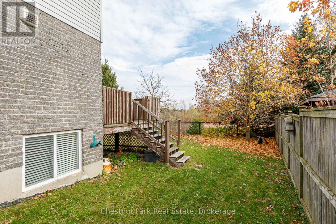
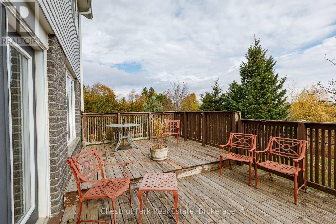
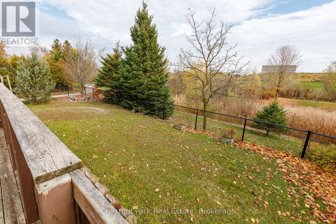
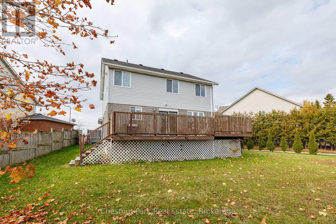
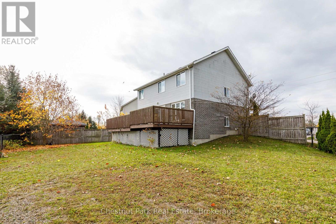
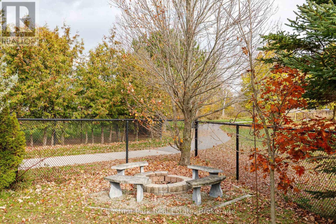
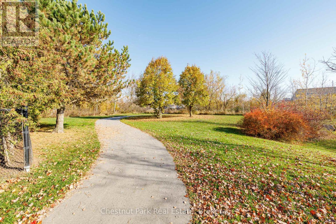
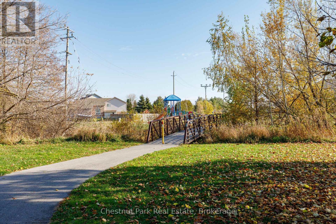
Welcome to this spacious 4-bedroom, 4-bathroom home offering 2,387 square feet of finished living space, ideally situated on a quiet, family-friendly court in a highly sought-after neighbourhood. Set on a generous pie-shaped lot with no rear neighbours and a park directly behind, this property offers a wonderful combination of privacy, space and convenience. The open-concept main floor features a spacious kitchen with a centre island, pantry and walkout to a large deck, perfect for entertaining or relaxing outdoors. Upstairs, the generous primary suite features double-door entry, a walk-in closet and a 4-piece ensuite with a corner jetted tub and separate shower. The finished lower level offers additional living space with a fourth bedroom, 3-piece bathroom, dedicated office and spacious recreation room, ideal for growing families, guests or working from home. Enjoy the expansive backyard, peaceful park setting and the convenience of schools just a short walk away. With plenty of space and potential to make it your own, this is a fantastic opportunity to get into a desirable, family-friendly neighbourhood! (id:55498)
Property Details
| MLS® Number | X14138558 |
| Property Type | Single Family |
| Community Name | Shelburne |
| Amenities Near By | Park, Schools |
| Community Features | Community Centre |
| Equipment Type | Water Heater |
| Features | Cul-de-sac, Level |
| Parking Space Total | 3 |
| Rental Equipment Type | Water Heater |
| Structure | Deck |
| View Type | View |
Building
| Bathroom Total | 4 |
| Bedrooms Above Ground | 3 |
| Bedrooms Below Ground | 1 |
| Bedrooms Total | 4 |
| Age | 16 To 30 Years |
| Appliances | Water Heater, Water Meter, Dishwasher, Dryer, Stove, Washer, Window Coverings, Refrigerator |
| Basement Development | Finished |
| Basement Type | N/a (finished) |
| Construction Style Attachment | Detached |
| Cooling Type | Central Air Conditioning |
| Exterior Finish | Brick, Vinyl Siding |
| Fire Protection | Smoke Detectors |
| Foundation Type | Concrete |
| Half Bath Total | 1 |
| Heating Fuel | Natural Gas |
| Heating Type | Forced Air |
| Stories Total | 2 |
| Size Interior | 1,500 - 2,000 Ft2 |
| Type | House |
| Utility Water | Municipal Water |
Parking
| Attached Garage | |
| Garage |
Land
| Acreage | No |
| Land Amenities | Park, Schools |
| Sewer | Sanitary Sewer |
| Size Depth | 109 Ft ,7 In |
| Size Frontage | 25 Ft ,1 In |
| Size Irregular | 25.1 X 109.6 Ft |
| Size Total Text | 25.1 X 109.6 Ft |
| Zoning Description | Res |
Rooms
| Level | Type | Length | Width | Dimensions |
|---|---|---|---|---|
| Second Level | Bedroom | 3.89 m | 3.26 m | 3.89 m x 3.26 m |
| Second Level | Bedroom 2 | 2.85 m | 4.34 m | 2.85 m x 4.34 m |
| Second Level | Primary Bedroom | 5.32 m | 3.39 m | 5.32 m x 3.39 m |
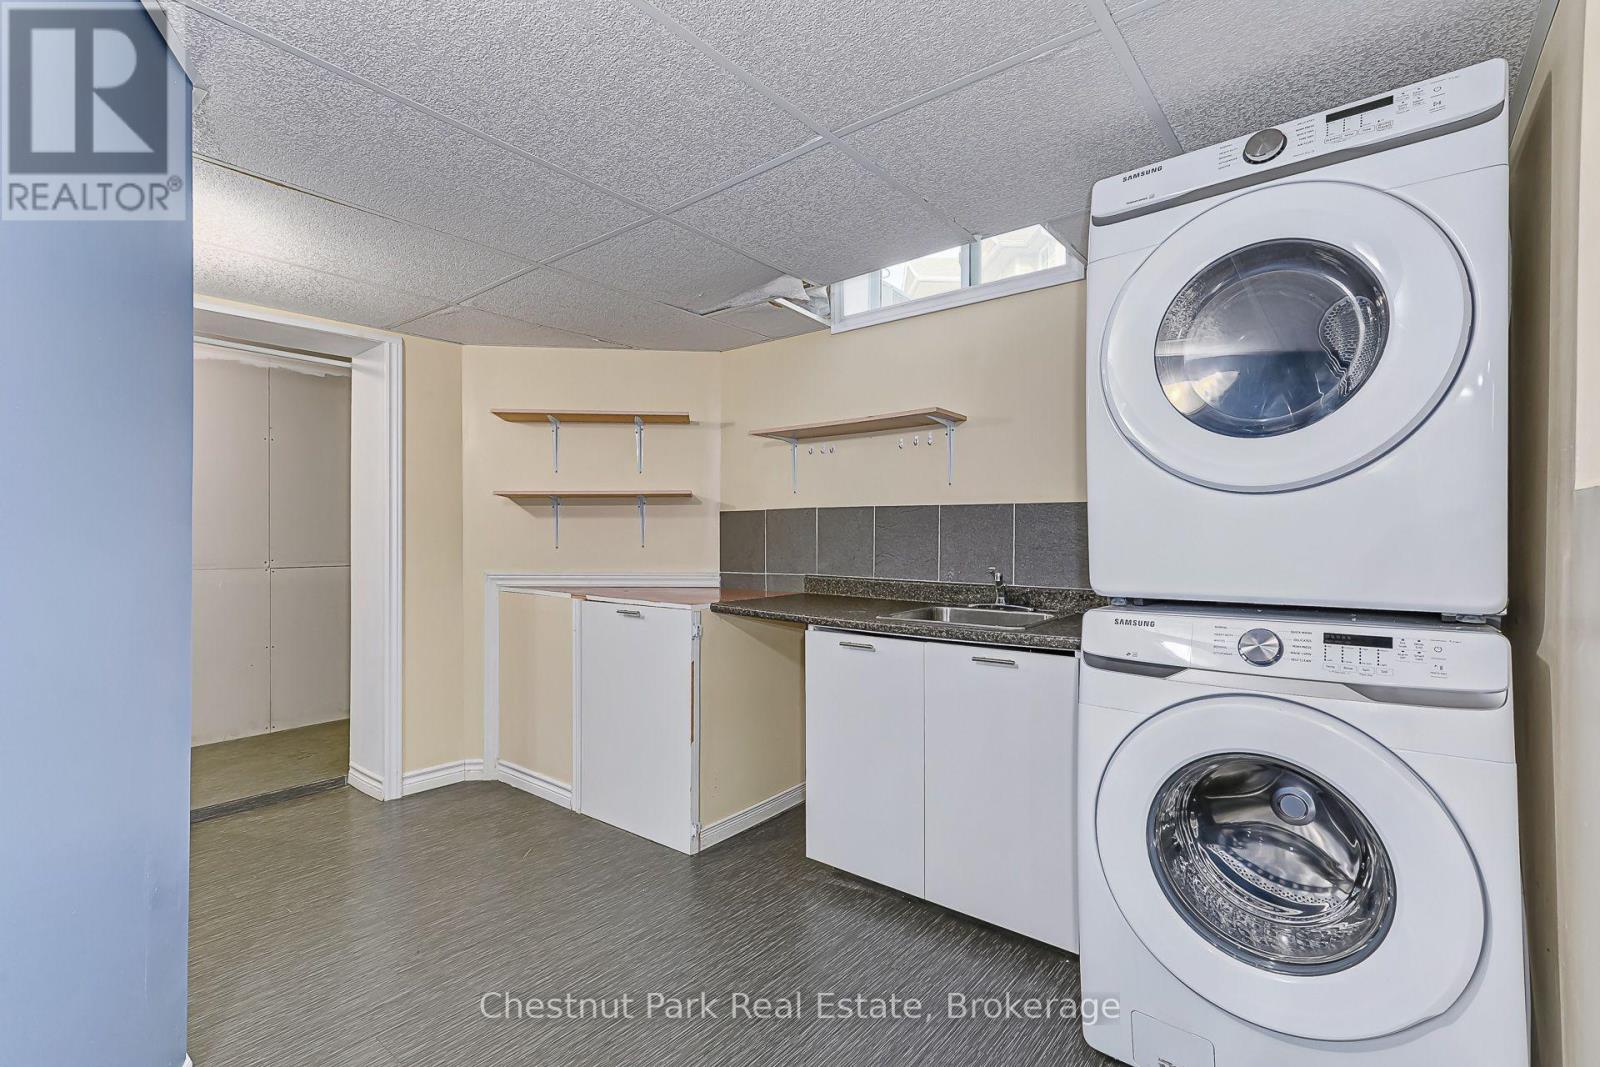
| Basement | Laundry Room | 3.18 m | 3.64 m | 3.18 m x 3.64 m |
| Basement | Bedroom | 3.37 m | 3.15 m | 3.37 m x 3.15 m |
| Basement | Recreational, Games Room | 6.19 m | 5.19 m | 6.19 m x 5.19 m |
| Basement | Office | 2.22 m | 2.21 m | 2.22 m x 2.21 m |
| Main Level | Living Room | 5.46 m | 3.18 m | 5.46 m x 3.18 m |
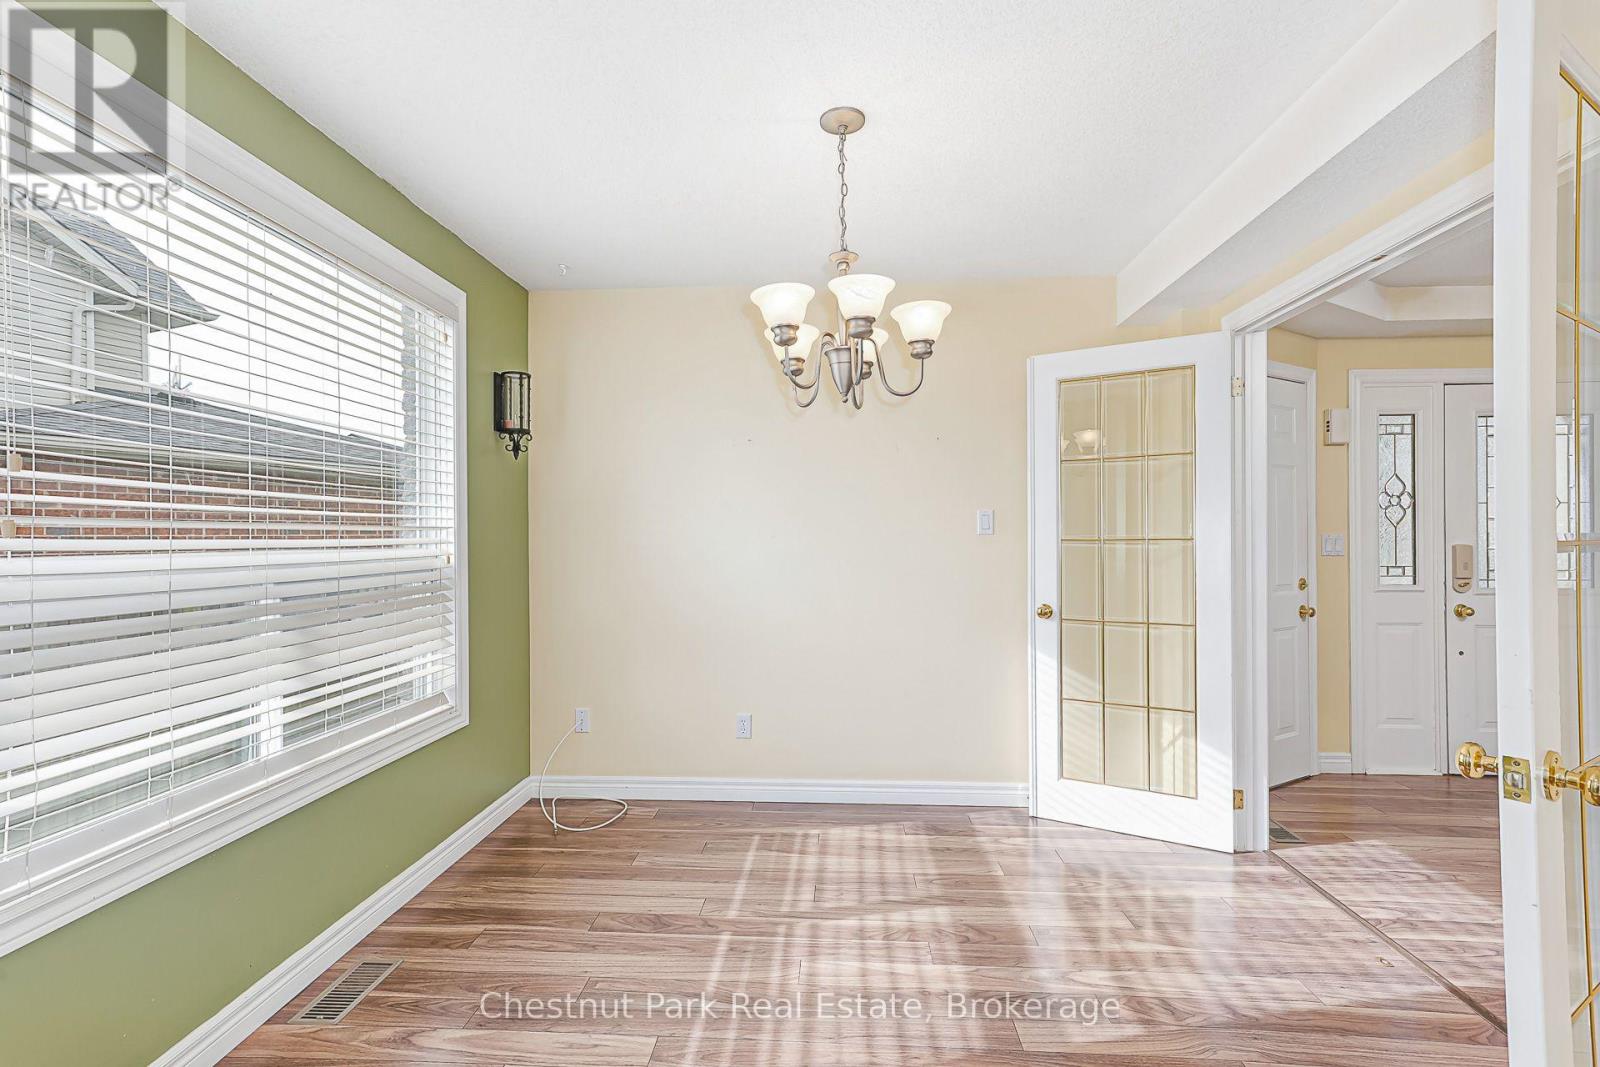
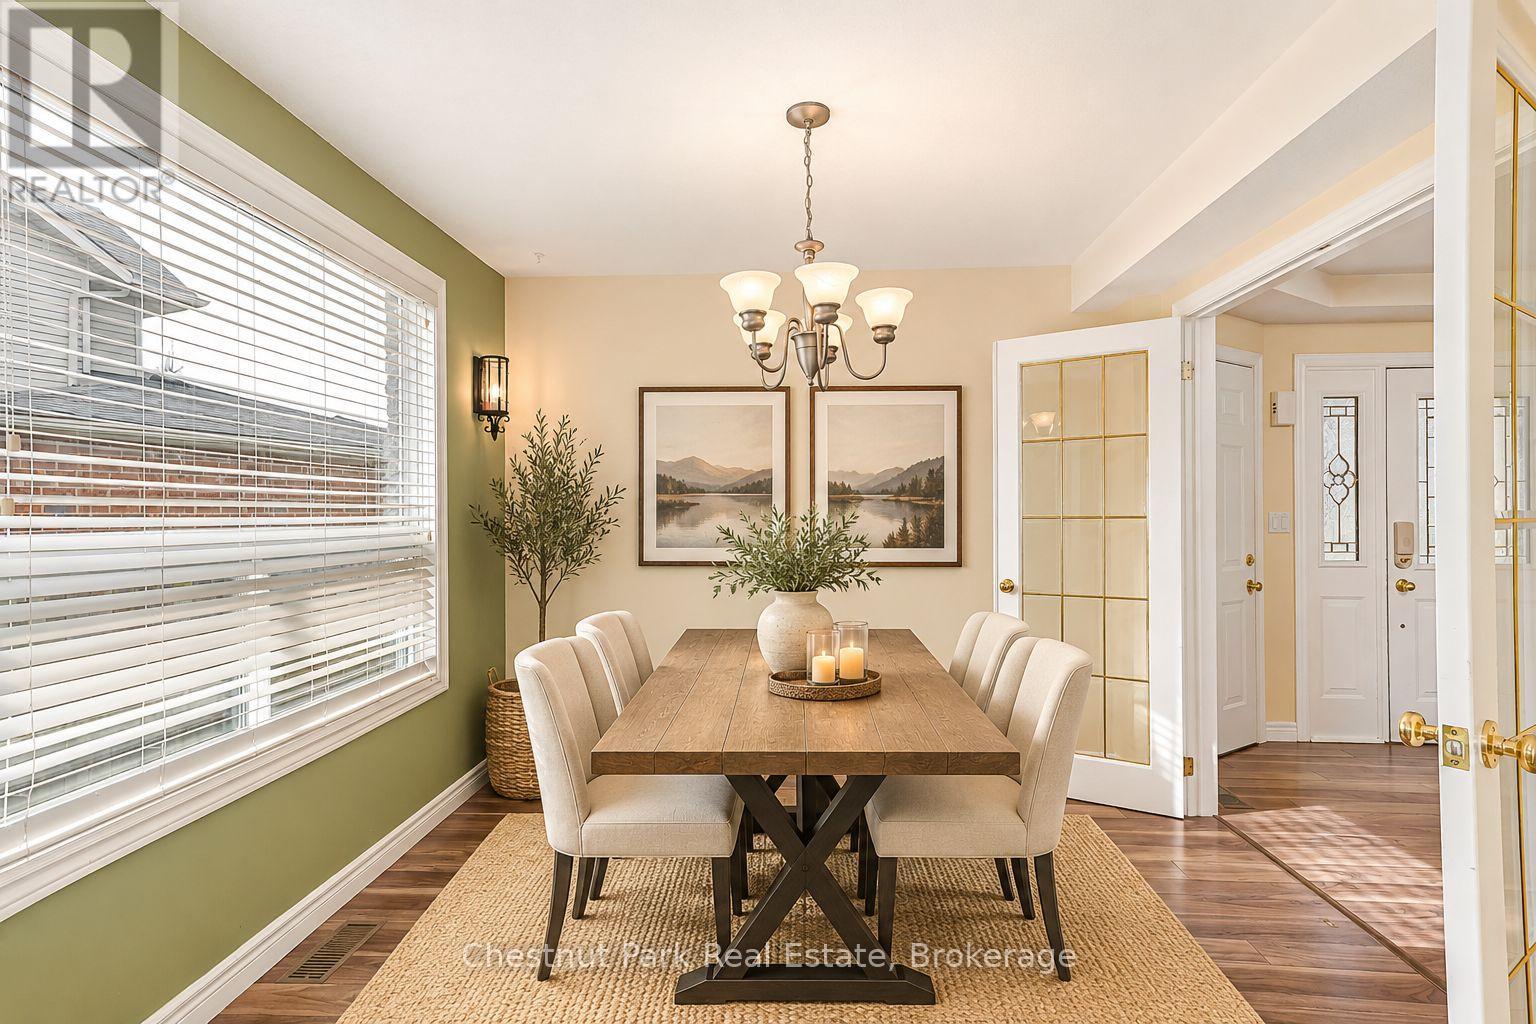
| Main Level | Dining Room | 3.02 m | 3.54 m | 3.02 m x 3.54 m |
| Main Level | Kitchen | 3.27 m | 4.99 m | 3.27 m x 4.99 m |
| Main Level | Family Room | 5.36 m | 3.22 m | 5.36 m x 3.22 m |
Utilities
| Cable | Available |
| Electricity | Installed |
| Sewer | Installed |
https://www.realtor.ca/real-estate/30467733/239-franklyn-street-shelburne-shelburne
Contact Us
Contact us for more information

The trademarks REALTOR®, REALTORS®, and the REALTOR® logo are controlled by The Canadian Real Estate Association (CREA) and identify real estate professionals who are members of CREA. The trademarks MLS®, Multiple Listing Service® and the associated logos are owned by The Canadian Real Estate Association (CREA) and identify the quality of services provided by real estate professionals who are members of CREA. The trademark DDF® is owned by The Canadian Real Estate Association (CREA) and identifies CREA's Data Distribution Facility (DDF®)
November 15 2026 05:30:09
The Lakelands Association of REALTORS®
Chestnut Park Real Estate

