


3 Daly Avenue Stratford, Ontario N5A 1B7

$675,000
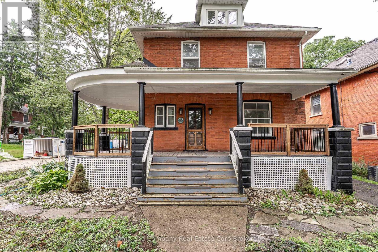
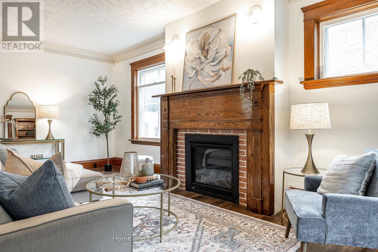
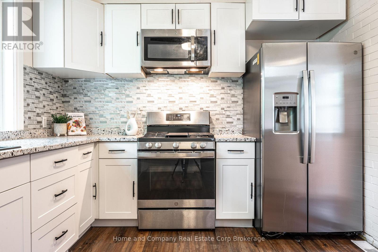
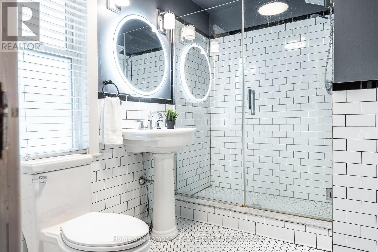
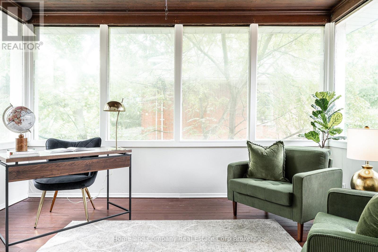
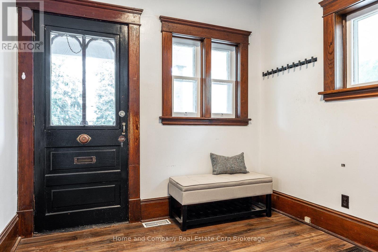
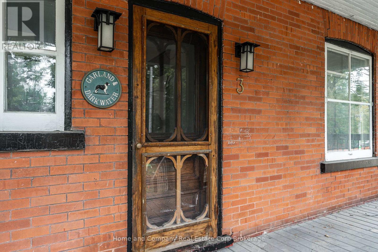
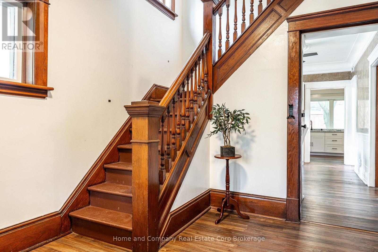
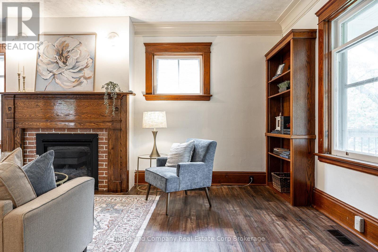
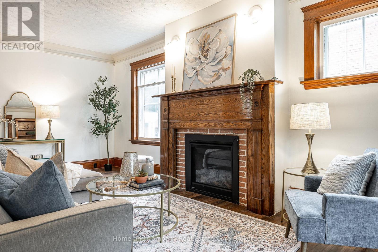
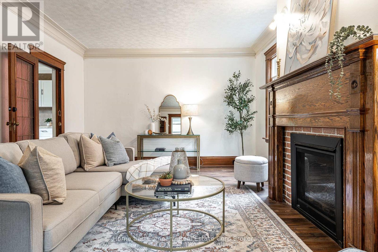
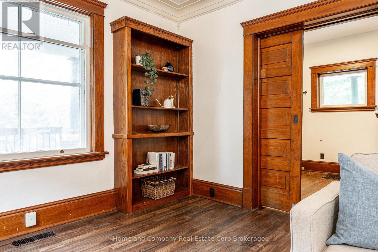
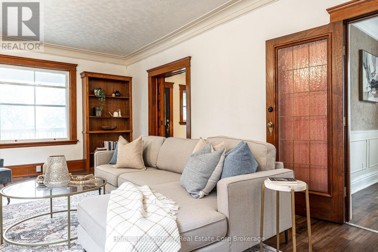
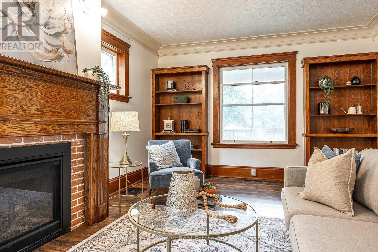
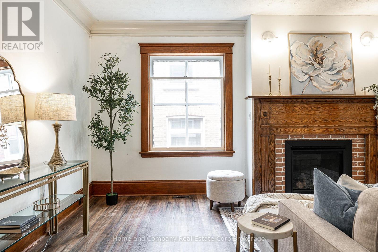
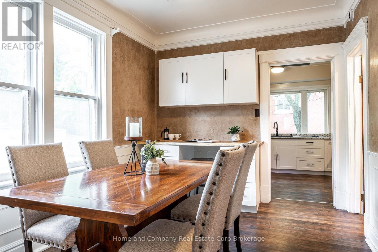
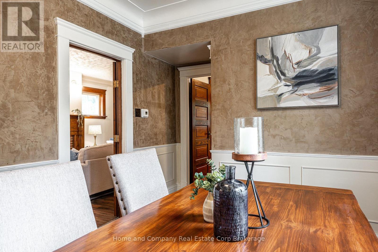
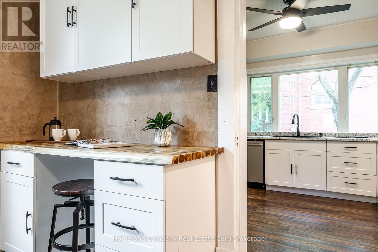
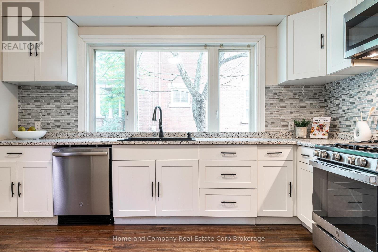
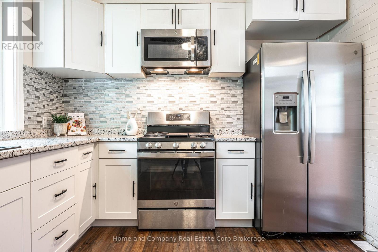
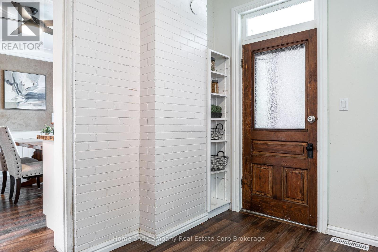
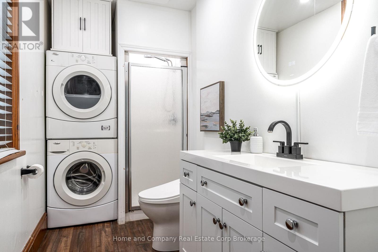
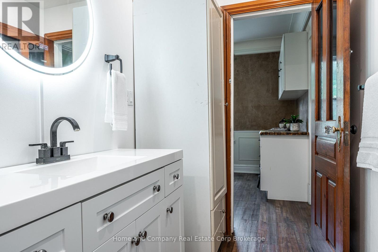
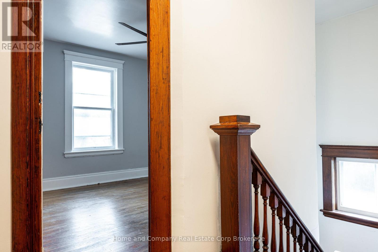
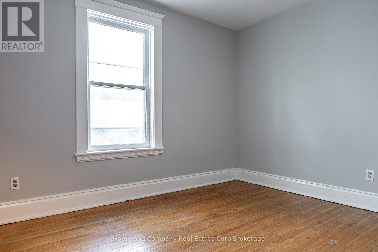
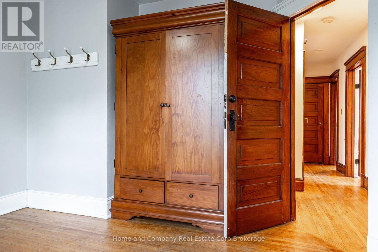
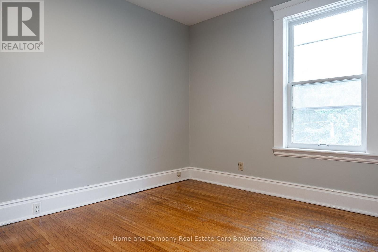
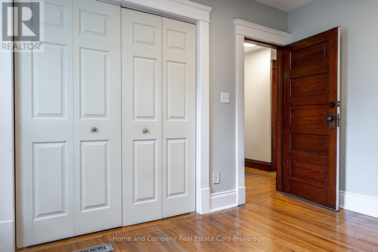
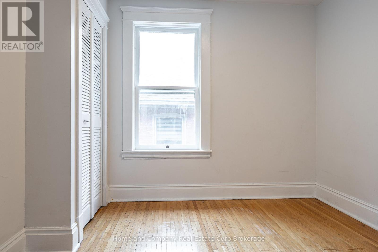
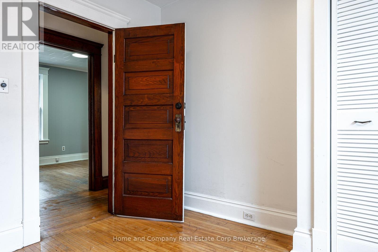
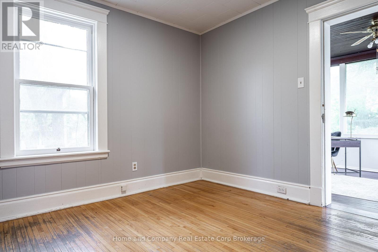
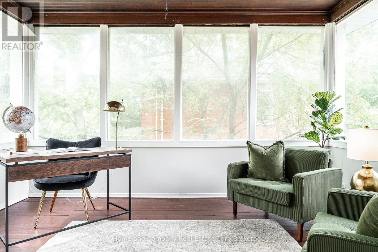
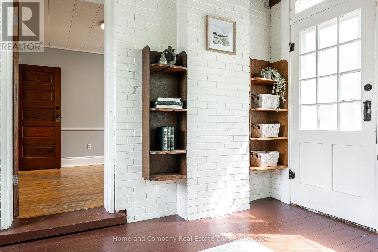
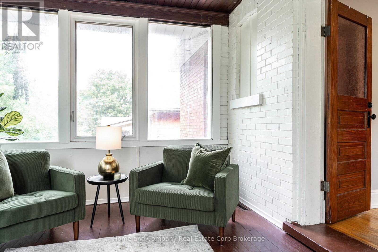
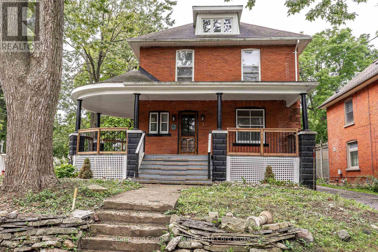
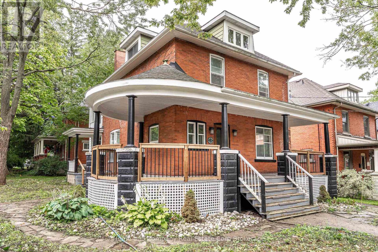
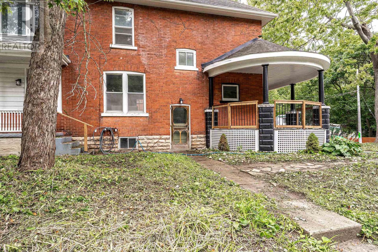
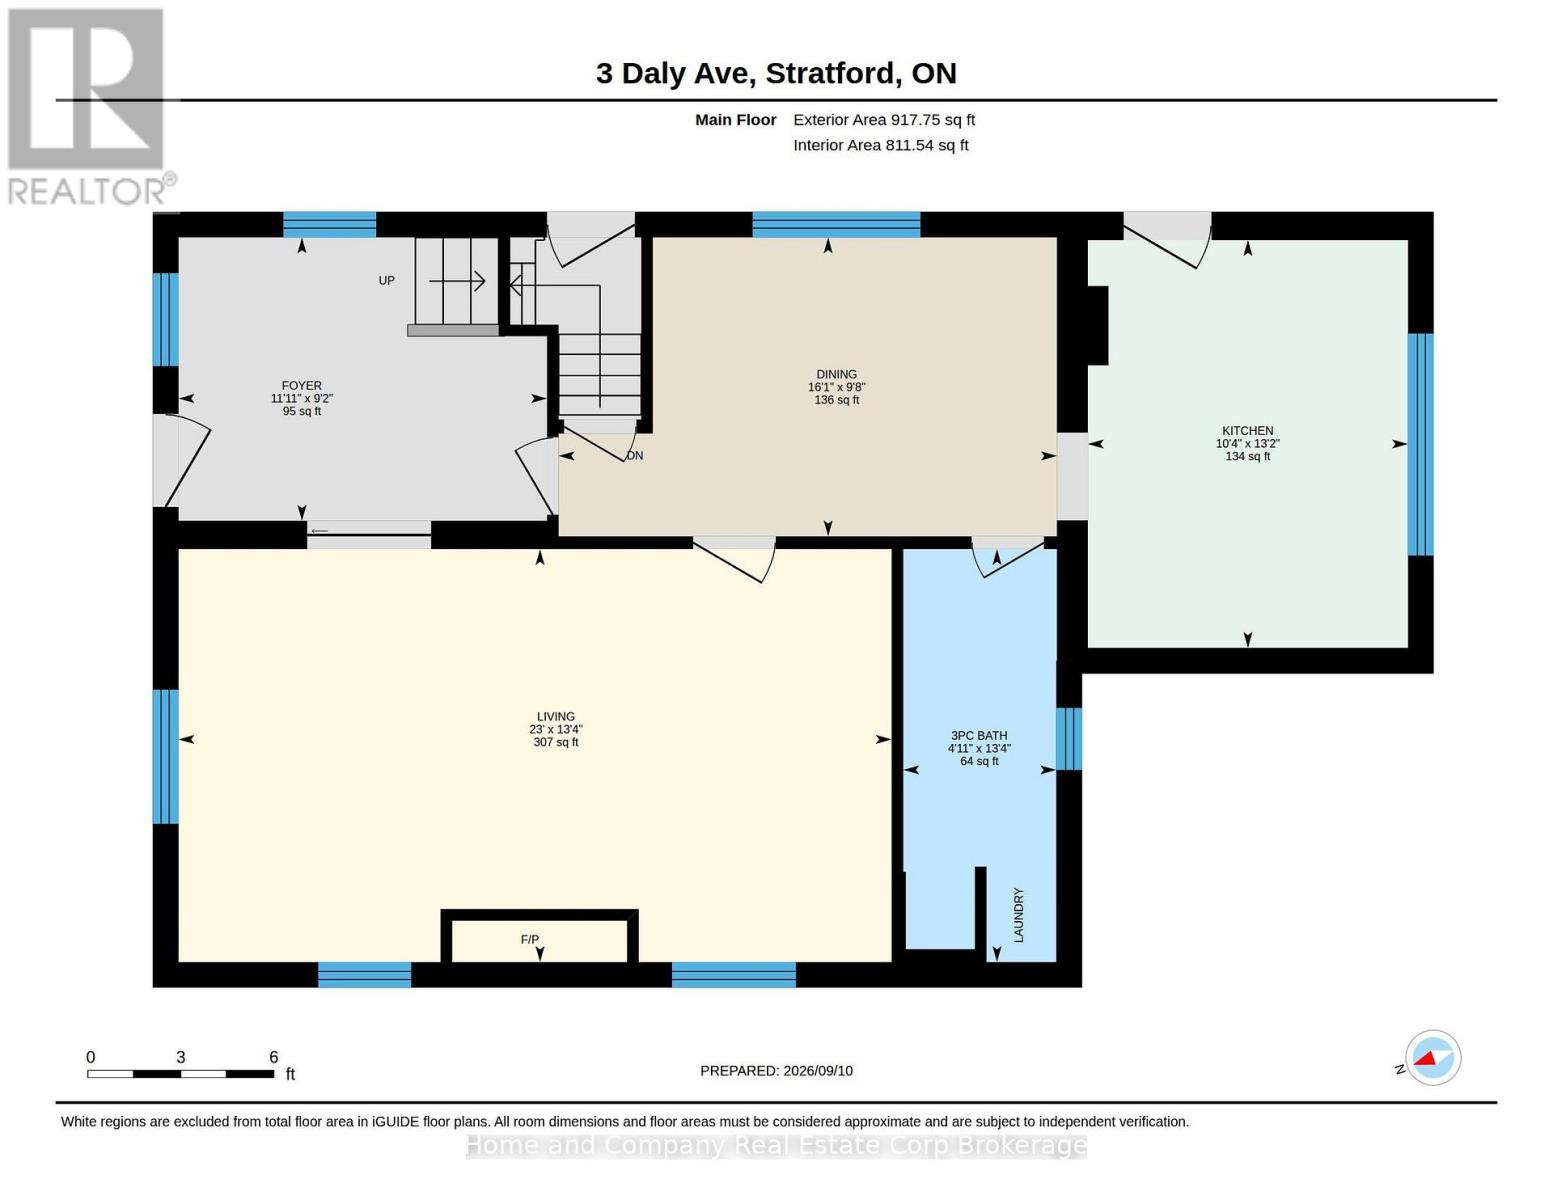
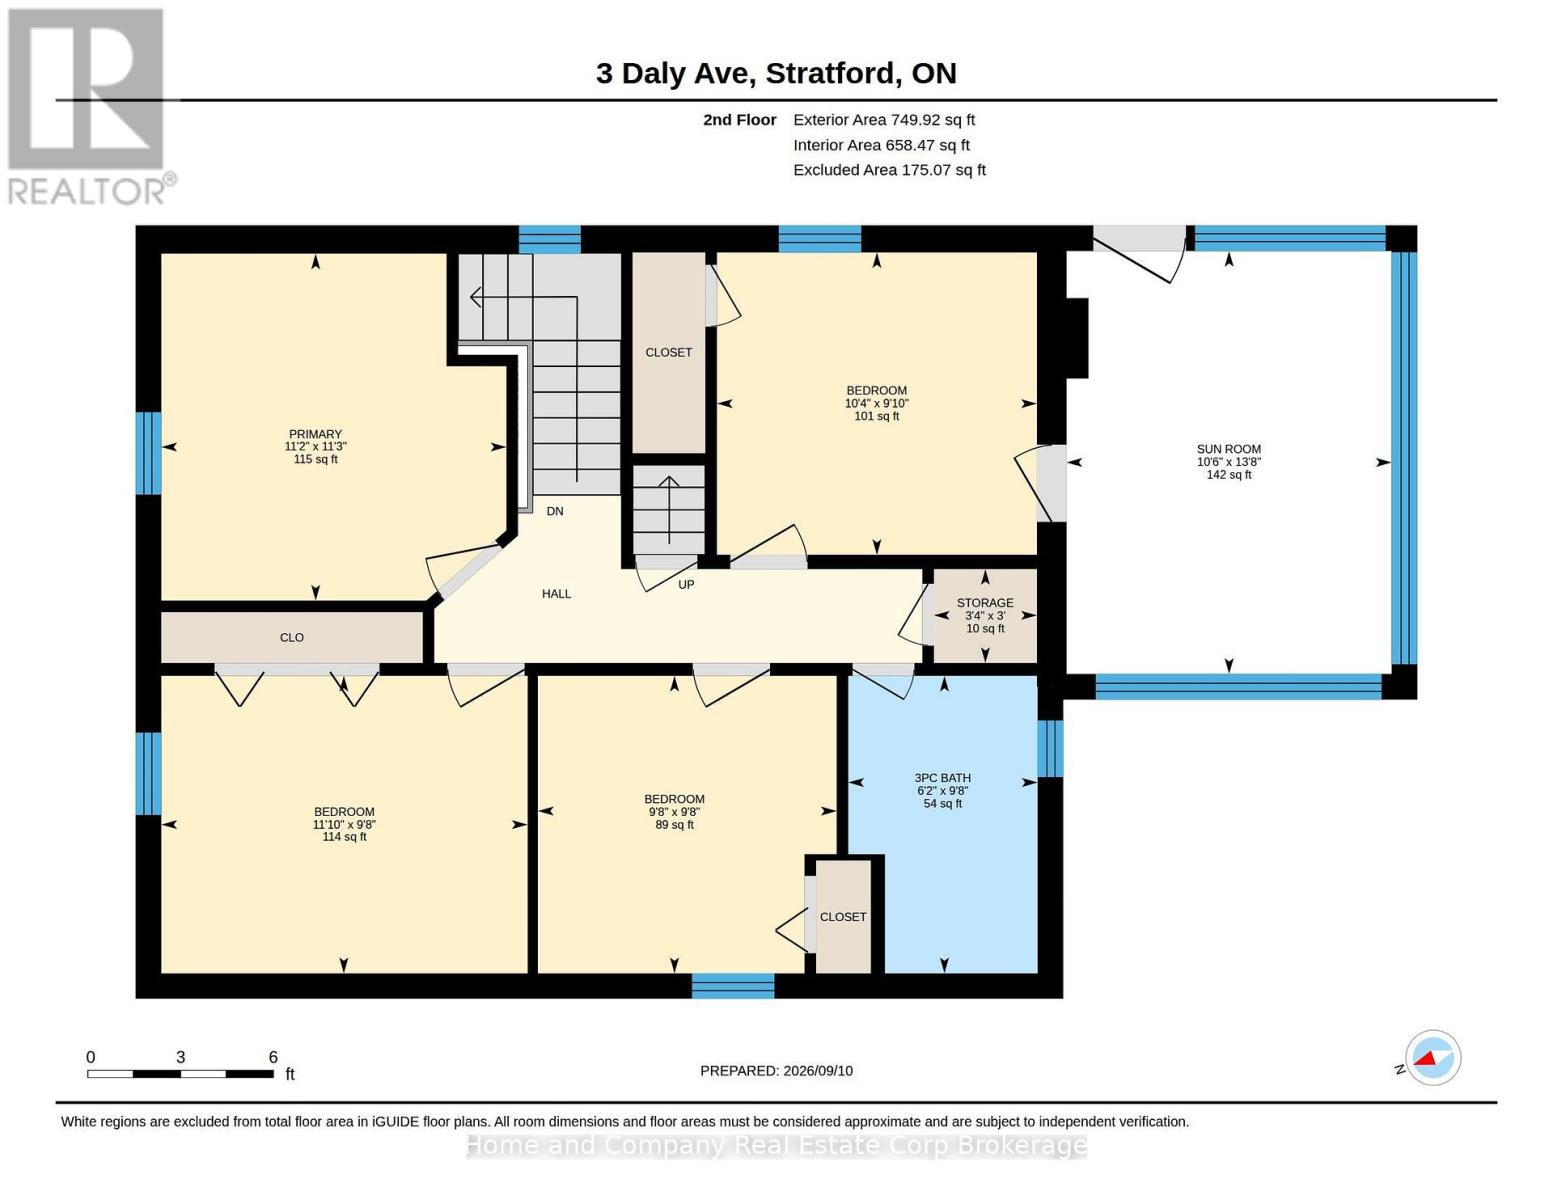
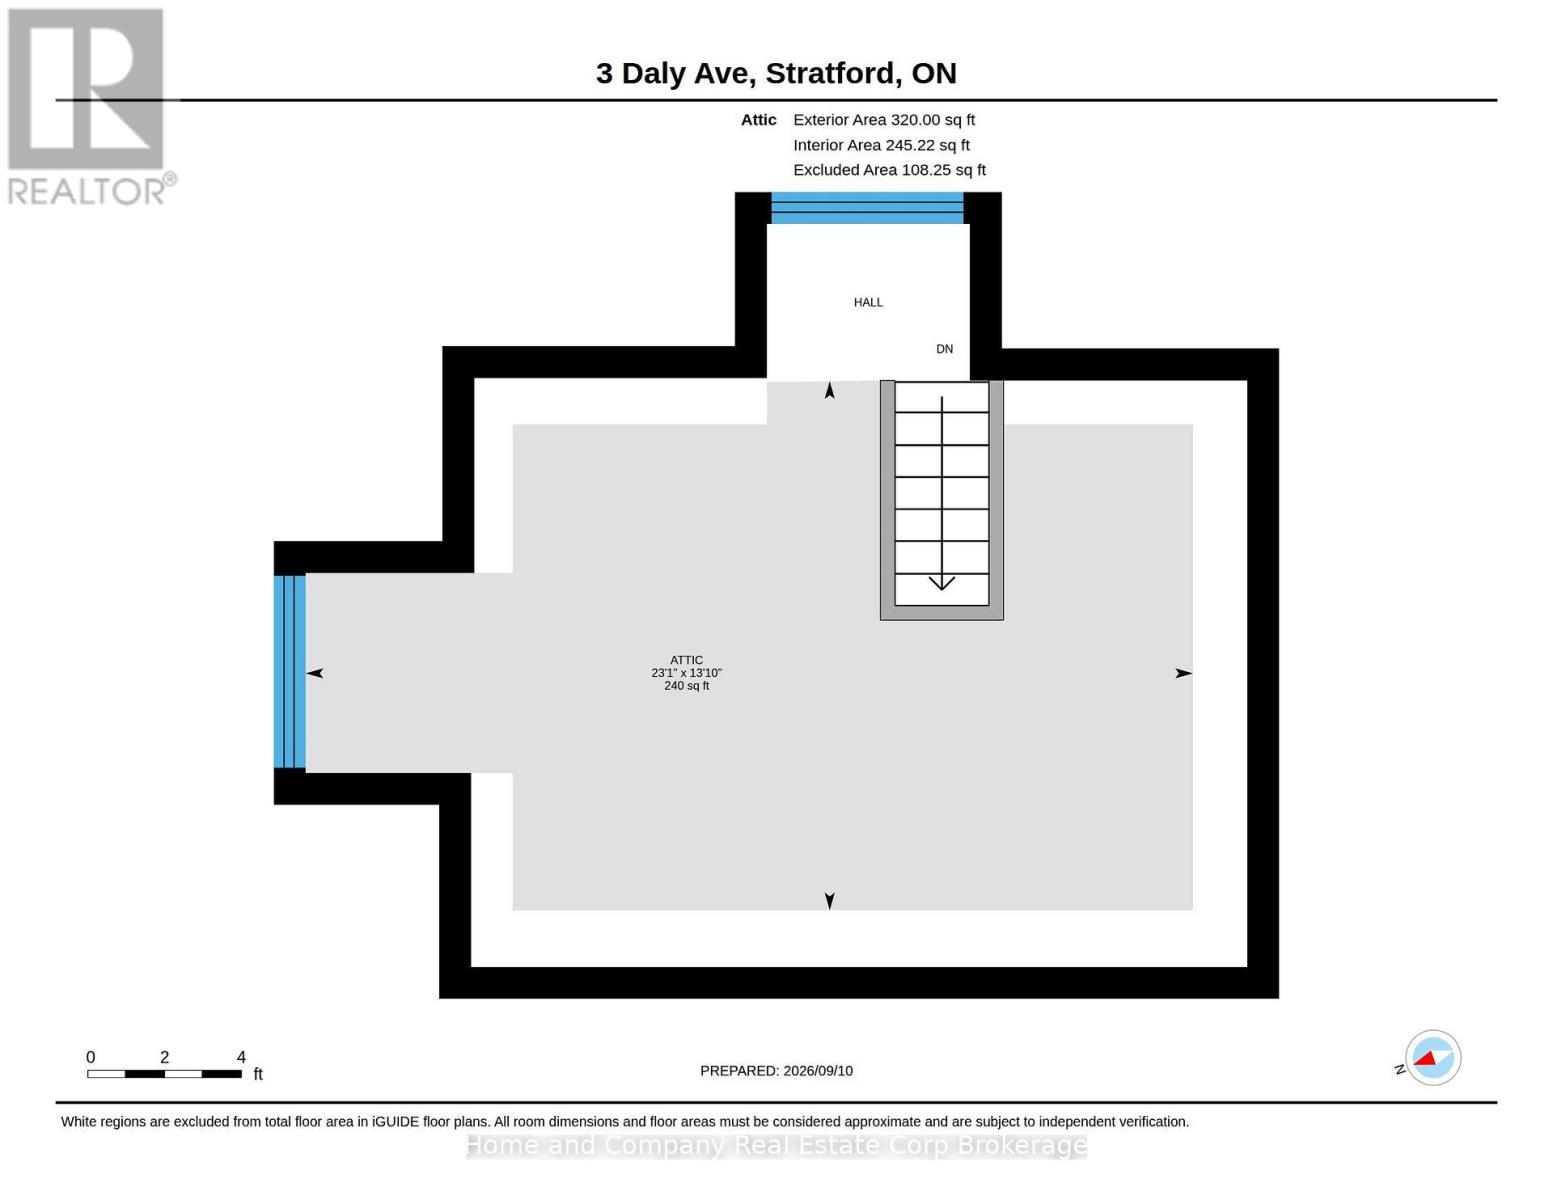
Location and character charm. Set on desirable Daly Avenue, this four-bedroom, 2.5-storey brick century home hosts many recent upgrades with plenty of opportunity to add your own touch over time. A wrap-around porch welcomes you inside to a spacious foyer, large living room, with gas fireplace, and dining room just off the kitchen, renovated in 2023. Updated bathrooms on both the upper and lower levels, newer appliances and a gas fireplace added in 2023 bring modern comfort to its century-home charm. Original oak hardwood beneath the existing flooring offers an opportunity to reveal even more of that character. Outside, the detached garage features a heat pump for heating and cooling, allowing a possible studio conversion, while a gas line makes barbecuing easy. An unfinished attic, and back solarium add to the already impressive footprint of this large character home. Fencing along the Birmingham Street side could create a private backyard retreat just off the kitchen. Settle in today, then bring your ideas to life at your own pace and at a price that makes it possible. (id:55498)
Property Details
| MLS® Number | X14028234 |
| Property Type | Single Family |
| Community Name | Stratford |
| Equipment Type | Water Heater |
| Parking Space Total | 4 |
| Rental Equipment Type | Water Heater |
| Structure | Porch |
Building
| Bathroom Total | 2 |
| Bedrooms Above Ground | 4 |
| Bedrooms Total | 4 |
| Age | 100+ Years |
| Appliances | Dryer, Microwave, Oven, Washer, Water Softener, Window Coverings, Refrigerator |
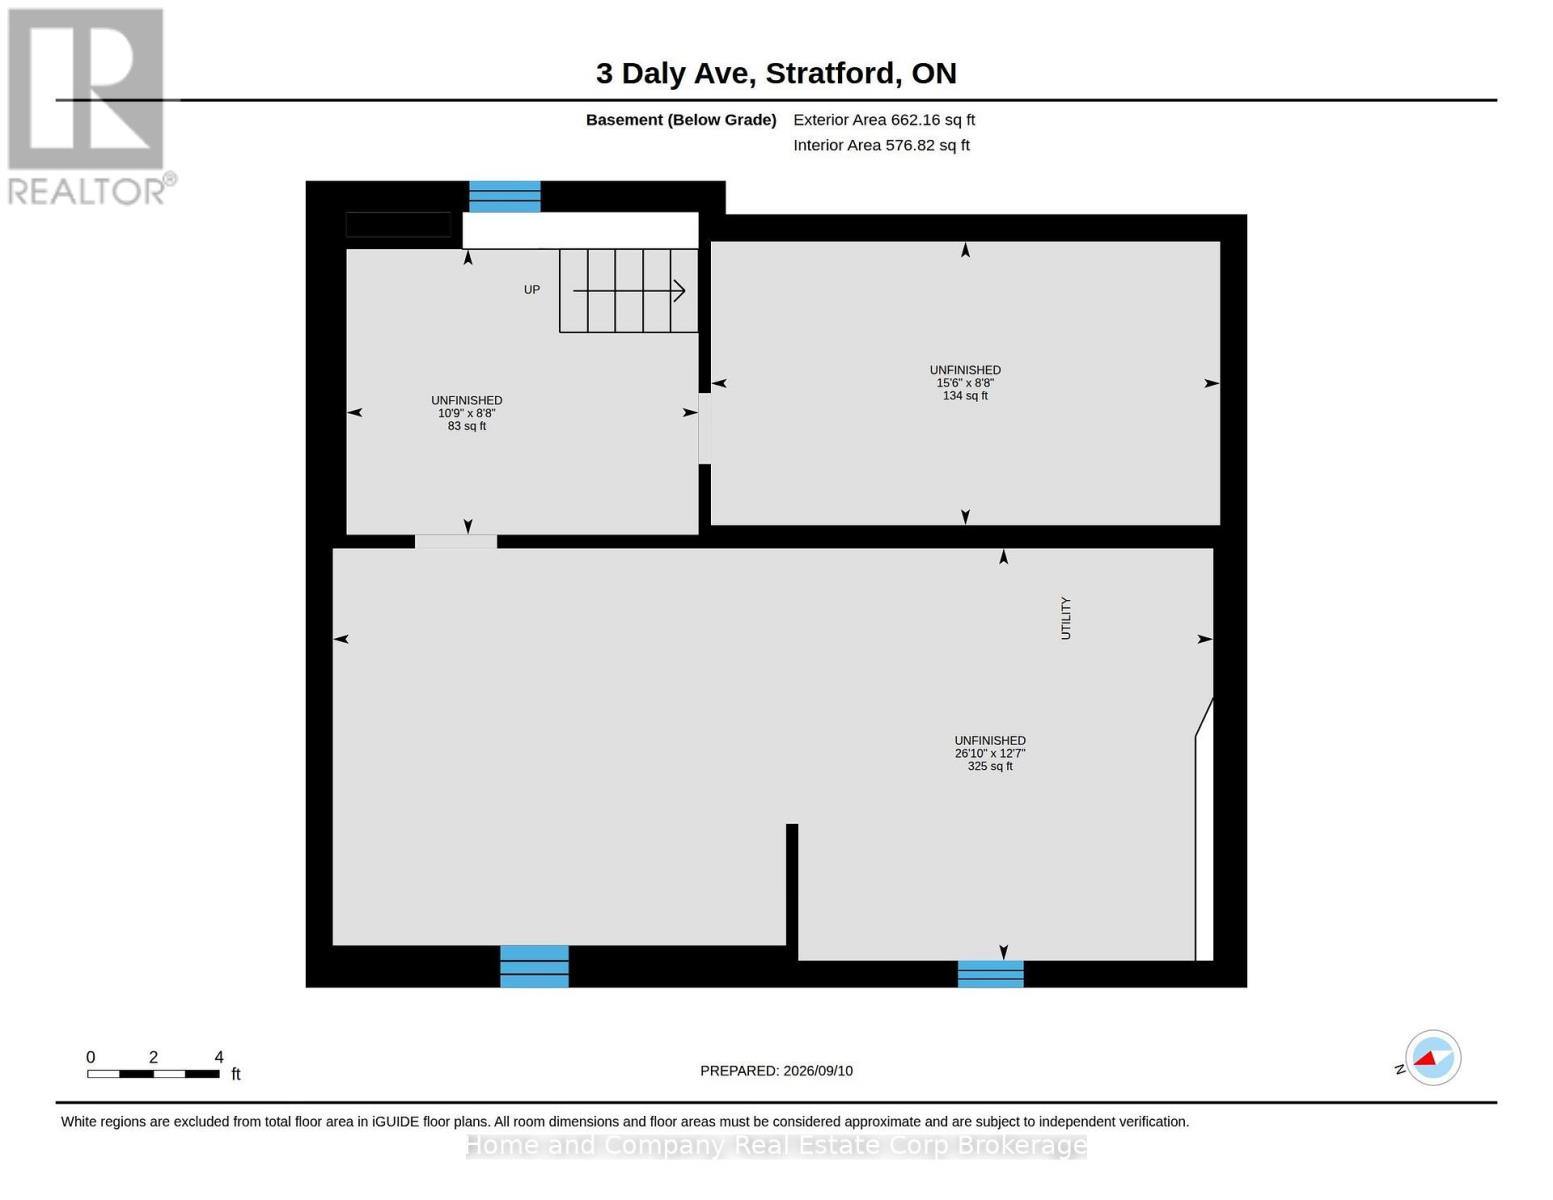
| Basement Development | Unfinished |
| Basement Type | Full (unfinished) |
| Construction Style Attachment | Detached |
| Cooling Type | Central Air Conditioning |
| Exterior Finish | Brick |
| Fireplace Present | Yes |
| Foundation Type | Stone |
| Heating Fuel | Natural Gas |
| Heating Type | Forced Air |
| Stories Total | 3 |
| Size Interior | 1,500 - 2,000 Ft2 |
| Type | House |
| Utility Water | Municipal Water |
Parking
| Detached Garage | |
| Garage |
Land
| Acreage | No |
| Sewer | Sanitary Sewer |
| Size Depth | 68 Ft ,2 In |
| Size Frontage | 51 Ft |
| Size Irregular | 51 X 68.2 Ft ; 66.15 Ft X 48.11 Ft X 66.15 Ft X 48.11 F |
| Size Total Text | 51 X 68.2 Ft ; 66.15 Ft X 48.11 Ft X 66.15 Ft X 48.11 F|under 1/2 Acre |
| Zoning Description | R2(1) |
Rooms
| Level | Type | Length | Width | Dimensions |
|---|---|---|---|---|
| Second Level | Bedroom | 3.45 m | 3.48 m | 3.45 m x 3.48 m |
| Second Level | Bedroom 2 | 3.63 m | 2.97 m | 3.63 m x 2.97 m |
| Second Level | Bathroom | 1.88 m | 2.97 m | 1.88 m x 2.97 m |
| Second Level | Bedroom 3 | 3.15 m | 3.02 m | 3.15 m x 3.02 m |
| Second Level | Bedroom 4 | 2.92 m | 2.97 m | 2.92 m x 2.97 m |
| Main Level | Living Room | 6.69 m | 4.06 m | 6.69 m x 4.06 m |
| Main Level | Bathroom | 1.55 m | 4.06 m | 1.55 m x 4.06 m |
| Main Level | Dining Room | 4.9 m | 2.95 m | 4.9 m x 2.95 m |
| Main Level | Kitchen | 3.2 m | 4.04 m | 3.2 m x 4.04 m |
| Main Level | Foyer | 2.79 m | 3.69 m | 2.79 m x 3.69 m |
Utilities
| Cable | Available |
| Electricity | Installed |
| Sewer | Installed |
https://www.realtor.ca/real-estate/30396147/3-daly-avenue-stratford-stratford
Contact Us
Contact us for more information

The trademarks REALTOR®, REALTORS®, and the REALTOR® logo are controlled by The Canadian Real Estate Association (CREA) and identify real estate professionals who are members of CREA. The trademarks MLS®, Multiple Listing Service® and the associated logos are owned by The Canadian Real Estate Association (CREA) and identify the quality of services provided by real estate professionals who are members of CREA. The trademark DDF® is owned by The Canadian Real Estate Association (CREA) and identifies CREA's Data Distribution Facility (DDF®)
November 01 2026 04:28:53
The Lakelands Association of REALTORS®
Home And Company Real Estate Corp Brokerage

