


330 Melvin Avenue Hamilton, Ontario L8H 2L1

$599,999
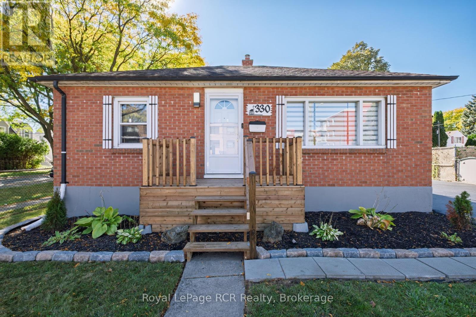
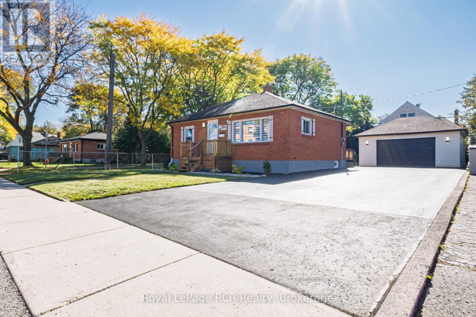
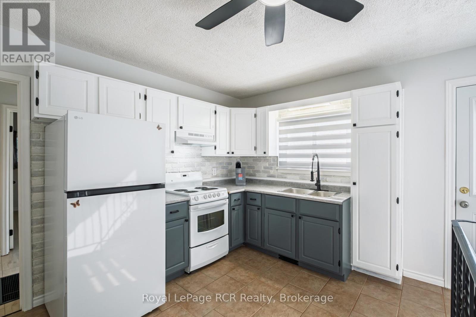
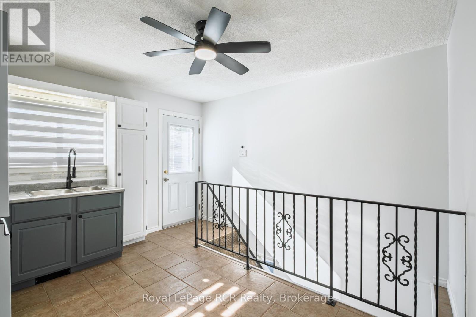
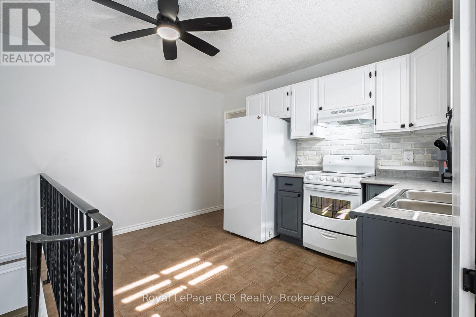
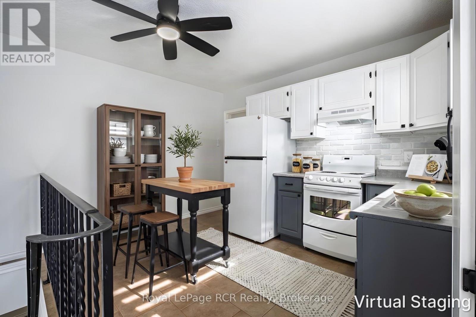
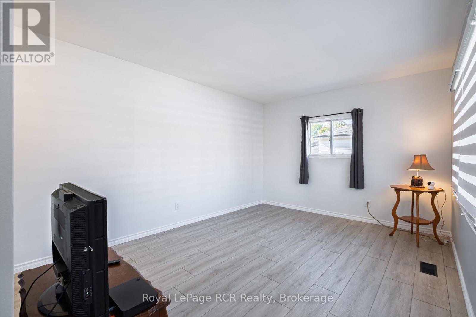
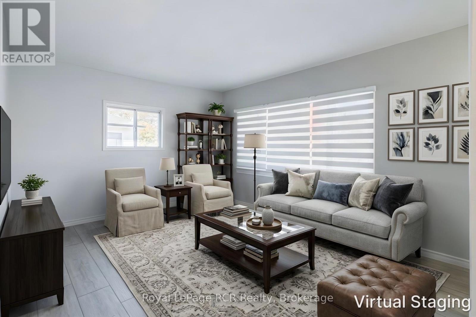
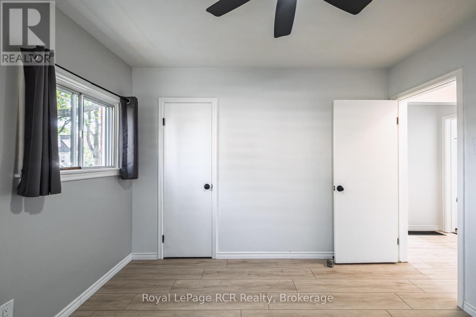
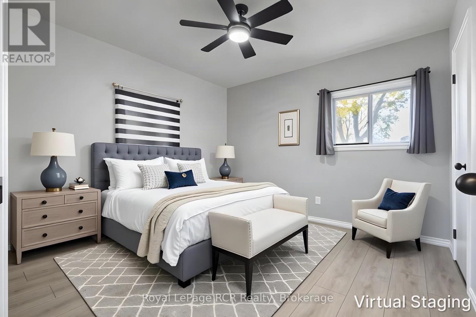
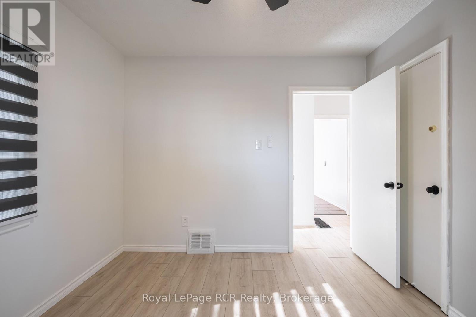
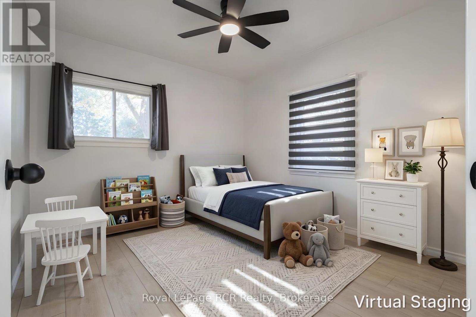
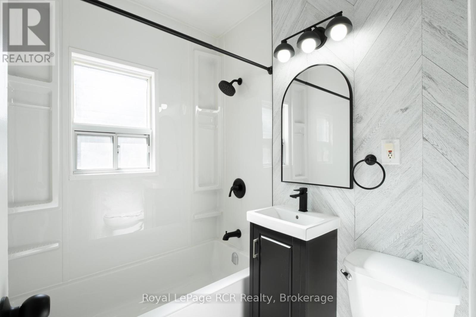
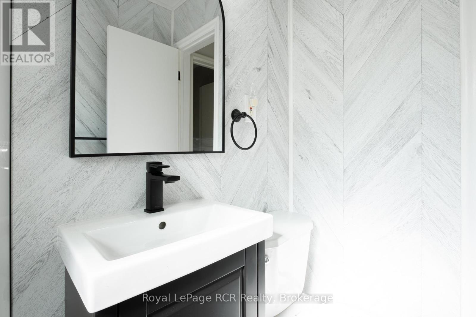
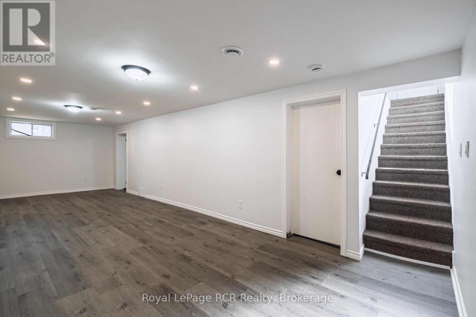
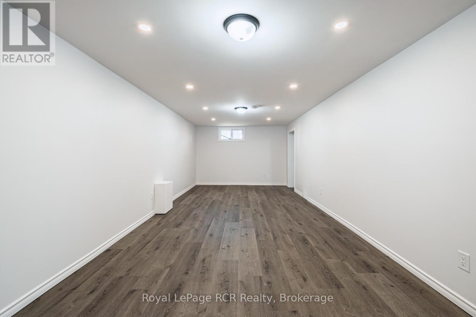
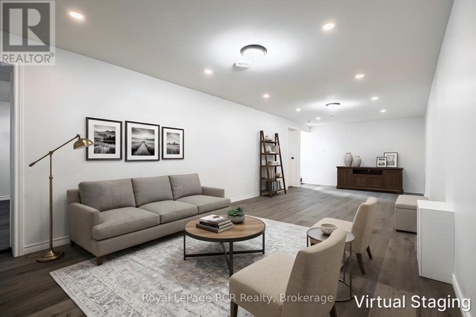
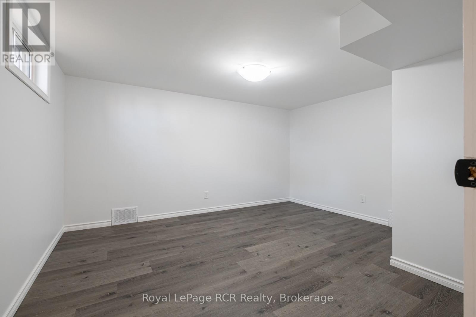
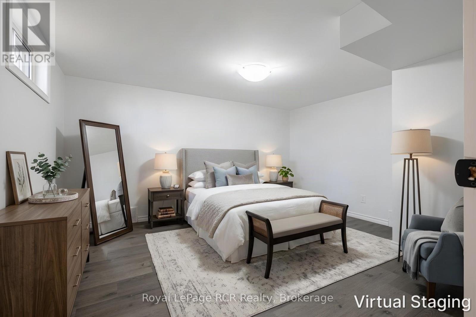
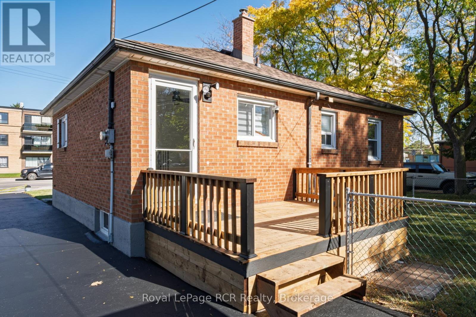
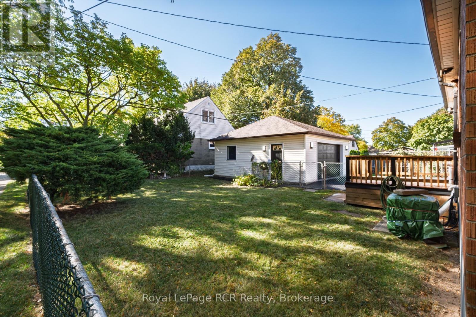
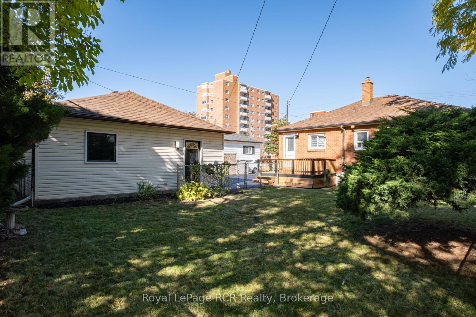
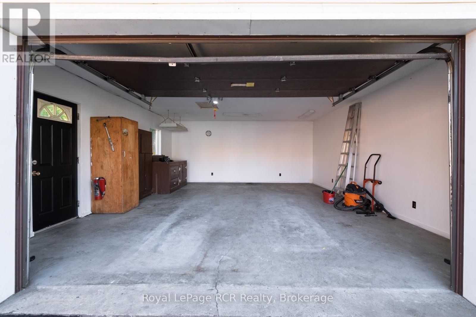
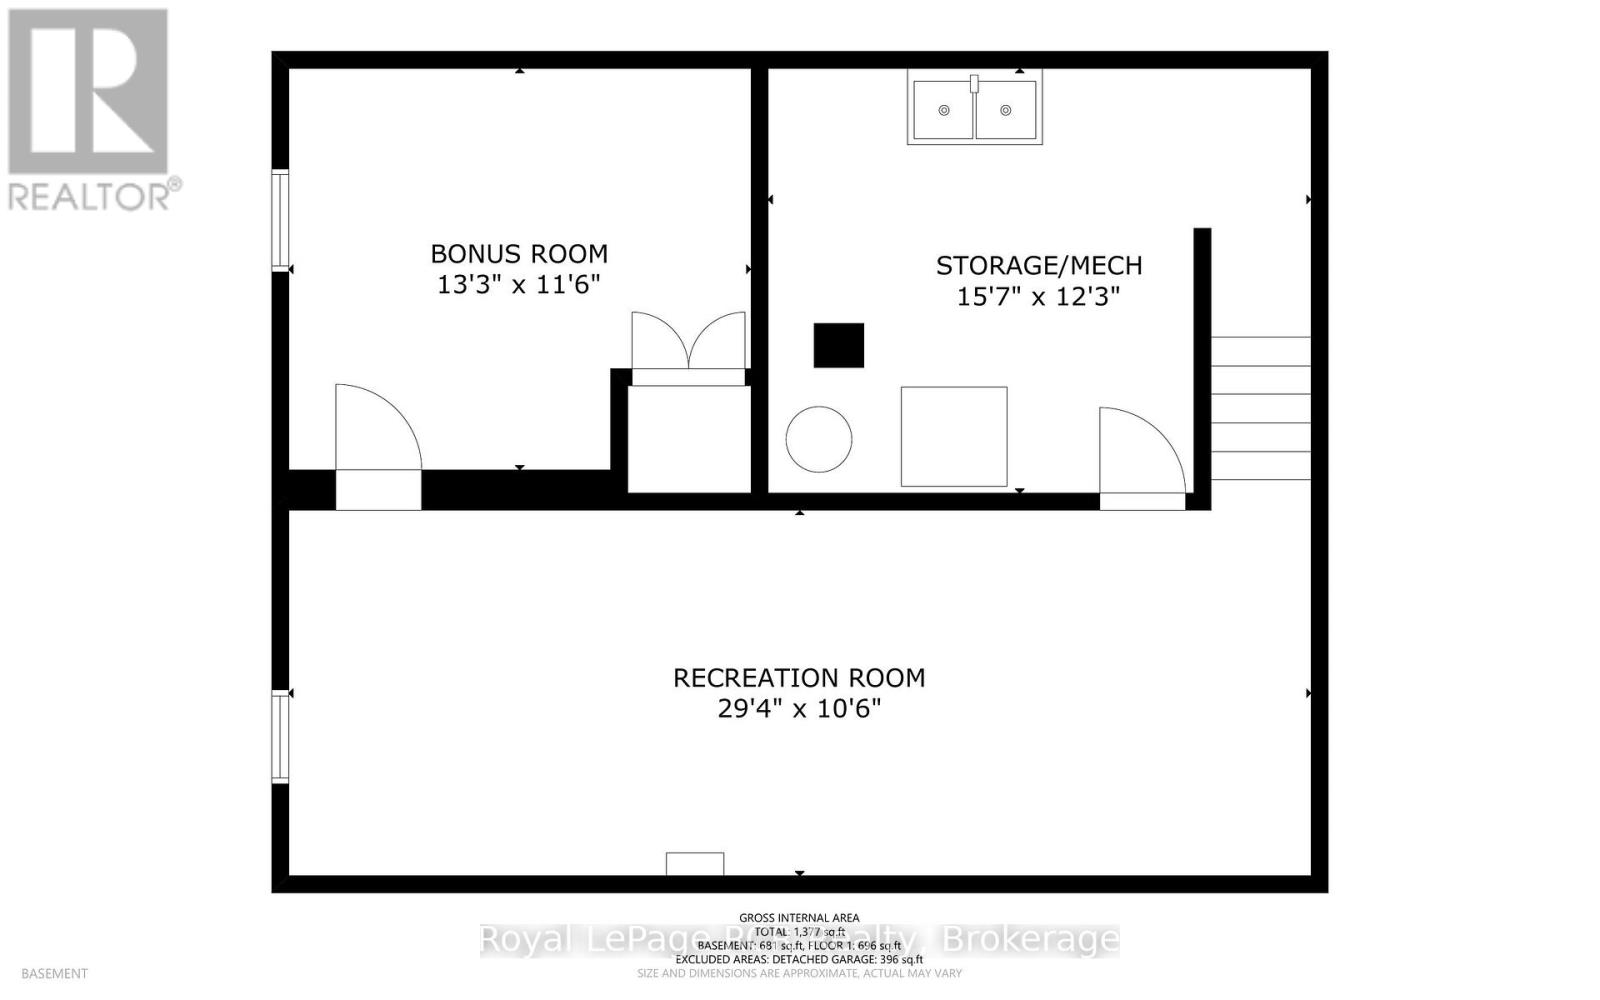
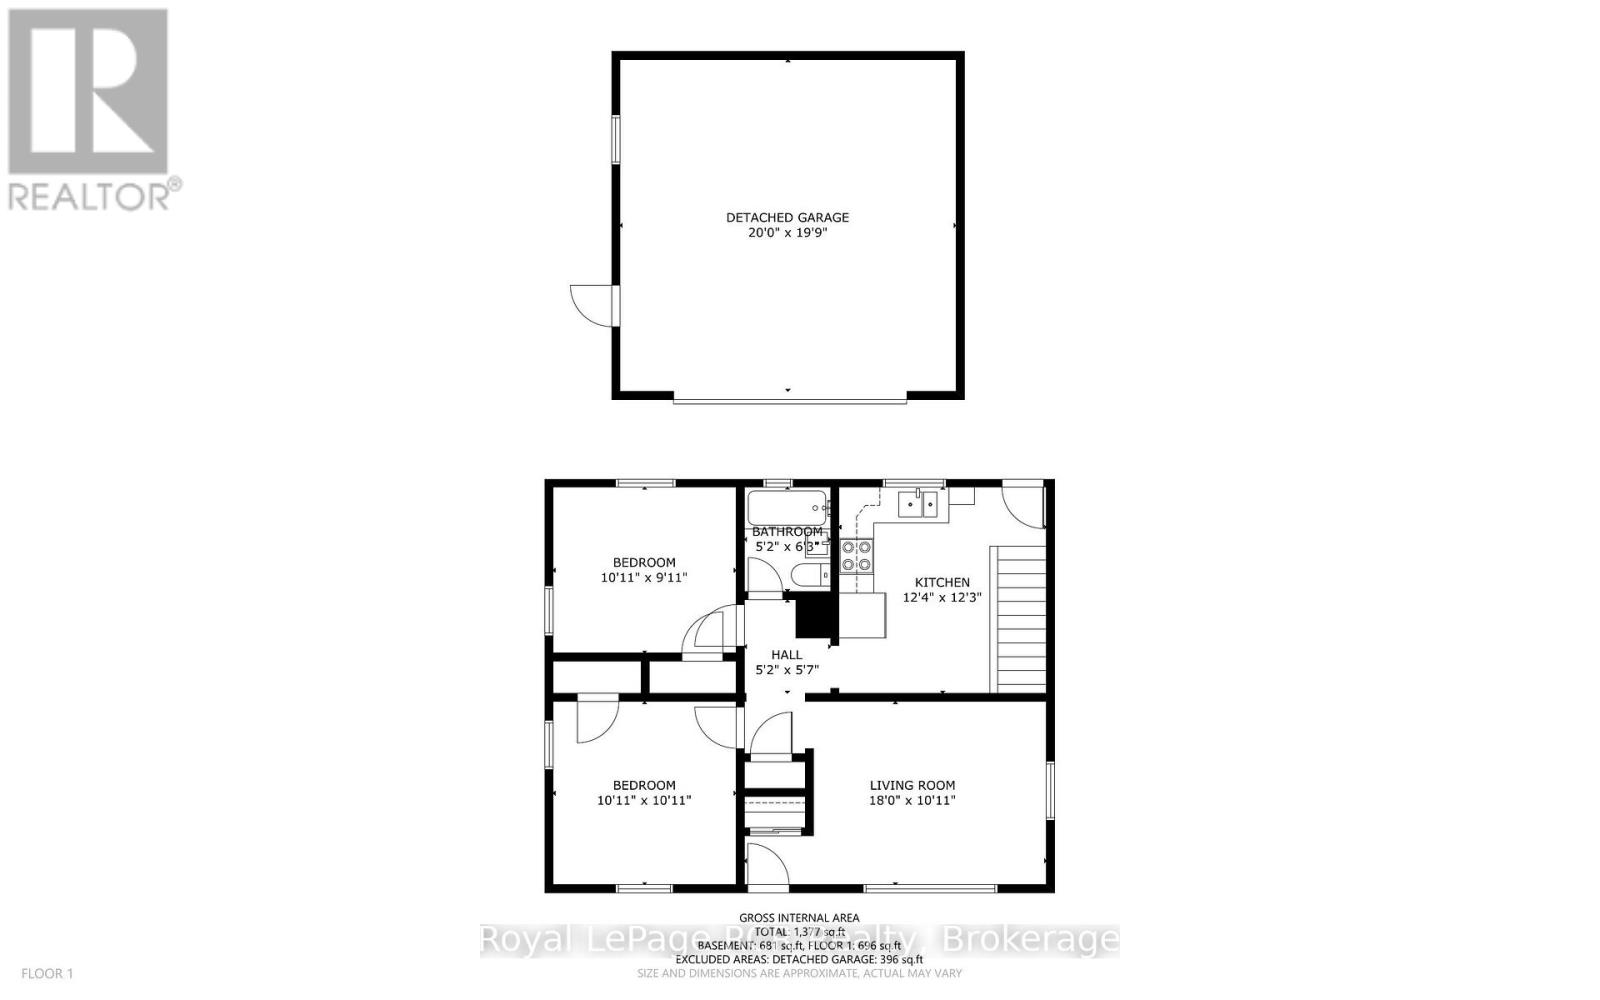
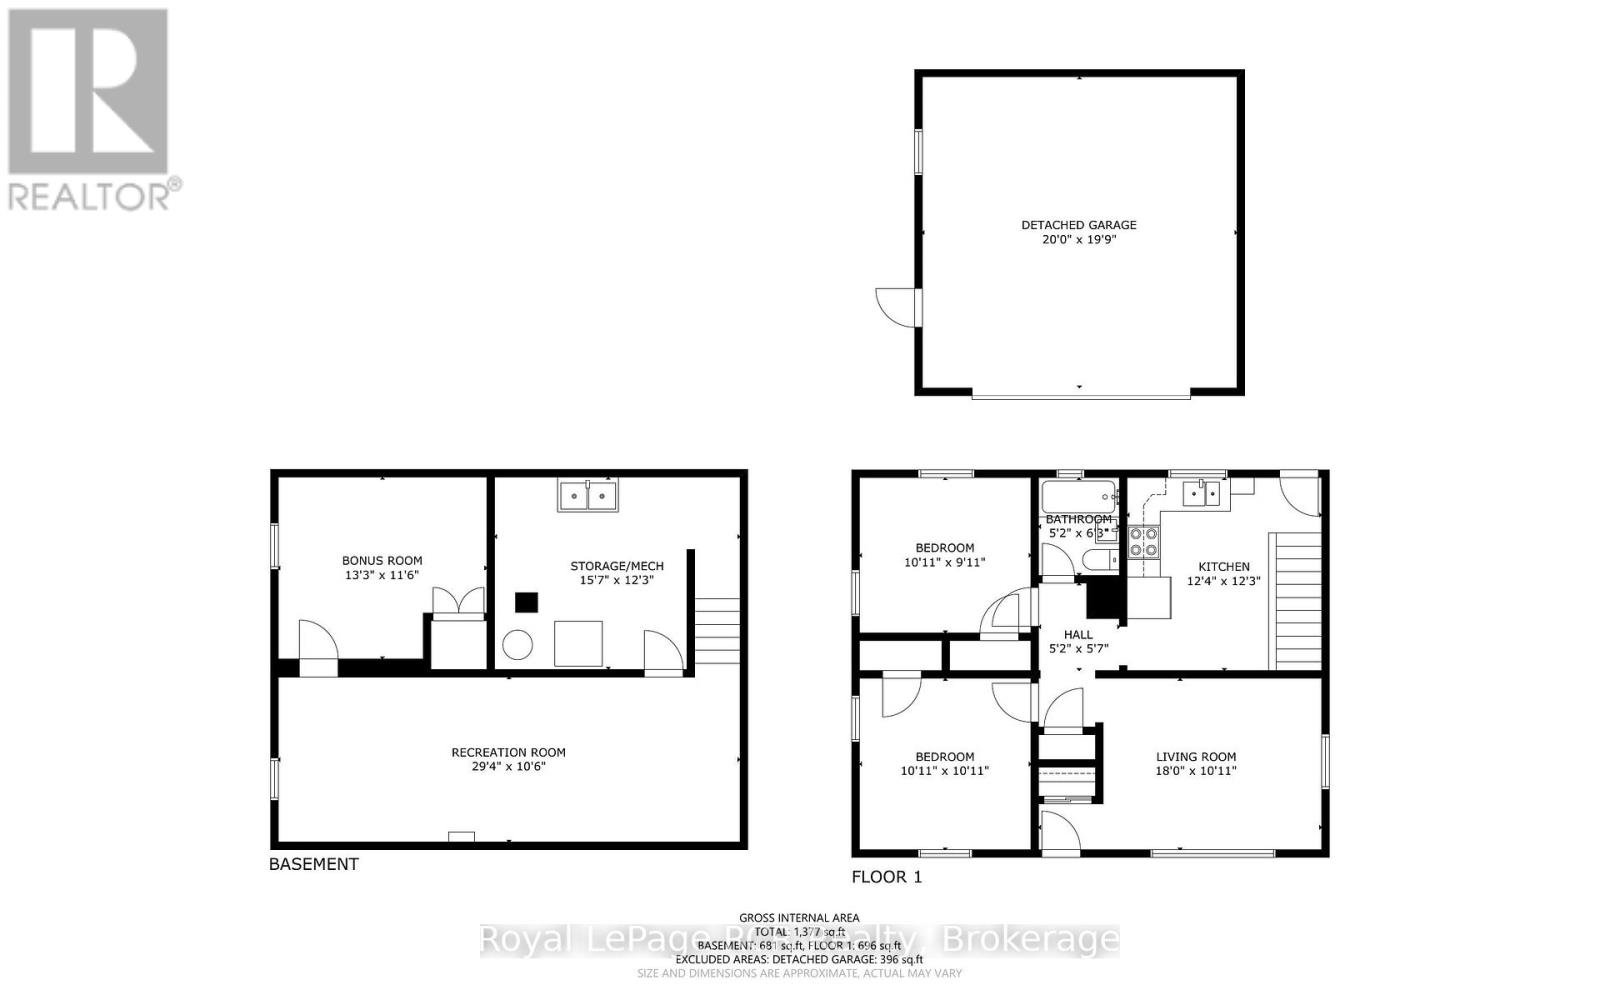
MOVE-IN READY & COMPLETELY REFRESHED! Welcome to 330 Melvin Avenue, a charming Hamilton home that has been beautifully updated throughout and is ready for its next chapter. Situated on a corner lot, this 2-bedroom, 1-bathroom home combines fresh, modern finishes with comfortable and functional living space. Step inside to a bright, updated interior where the work has already been done for you-simply unpack and enjoy! The lower level adds even more versatility with a spacious living area plus a bonus room, perfect for a home office, gym, playroom, hobby space or additional storage. Outside, enjoy a welcoming yard with space to relax or entertain, along with a spacious detached garage and freshly sealed driveway, adding both convenience and curb appeal. Located close to schools, public transit and everyday amenities, this home is an excellent option for first-time buyers, downsizers or anyone looking for an updated home without the renovation list. With its refreshed interior, versatile living space, corner lot and detached garage, 330 Melvin Avenue offers a fantastic opportunity to move in, settle down and make it home. (id:55498)
Property Details
| MLS® Number | X14107762 |
| Property Type | Single Family |
| Community Name | McQuesten |
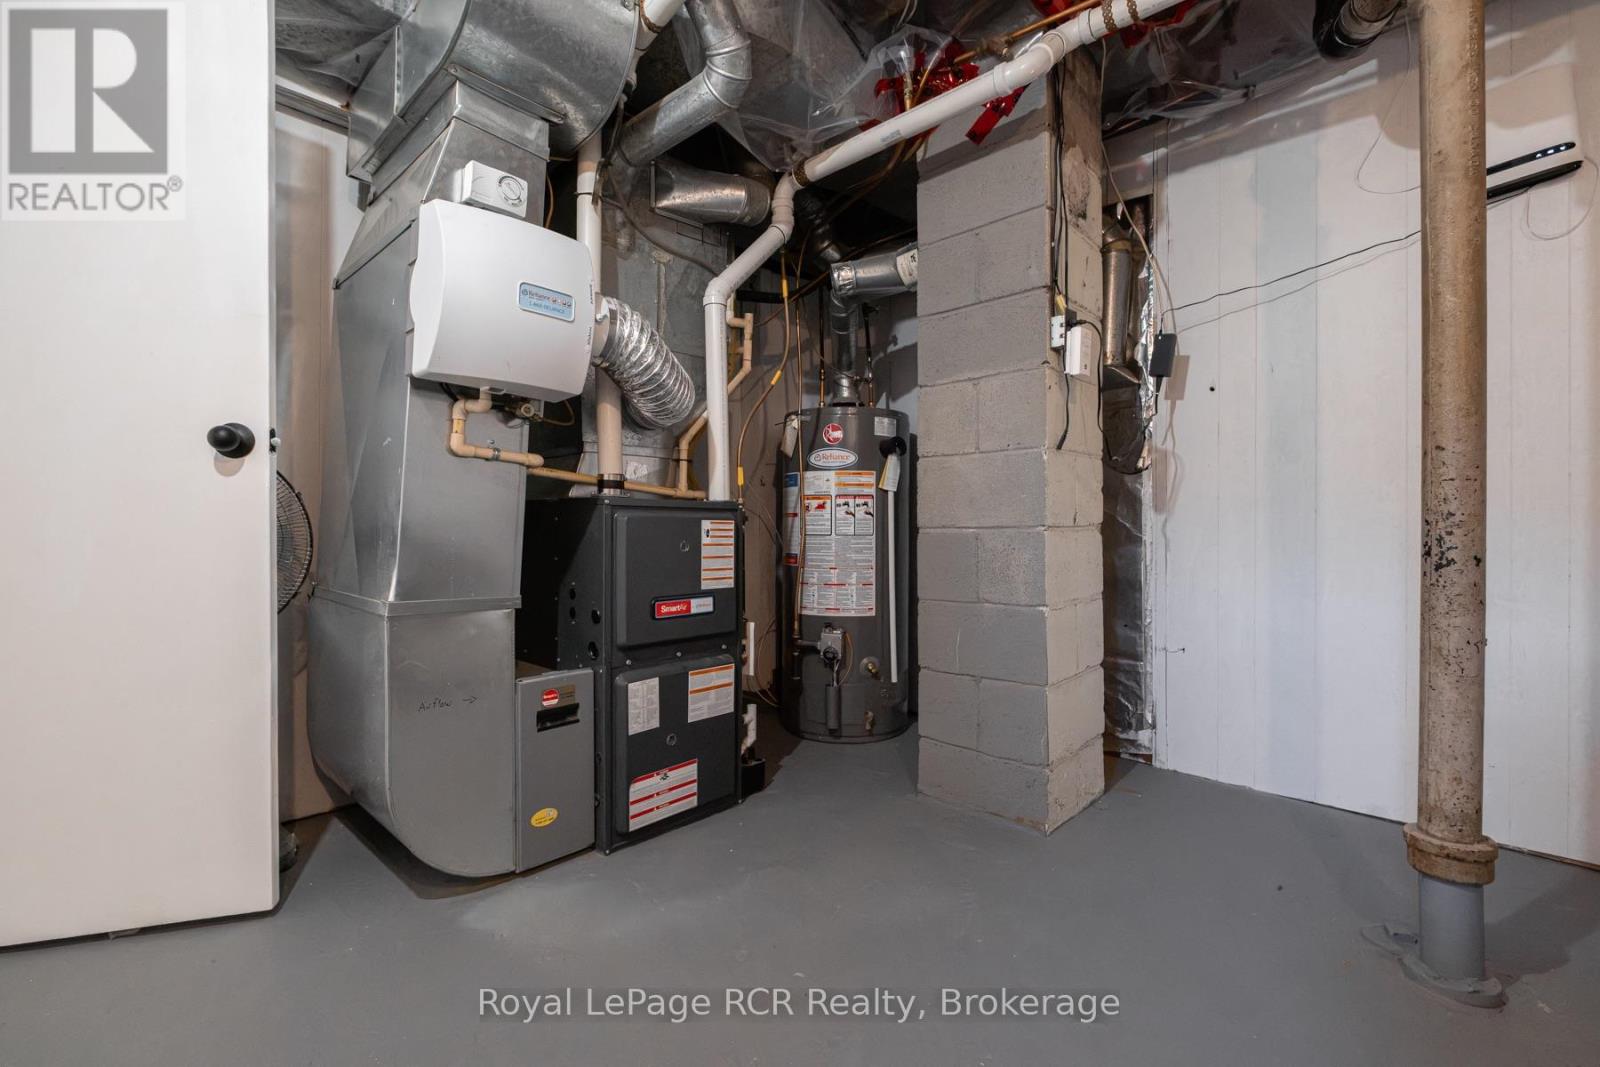
| Equipment Type | Water Heater - Gas, Air Conditioner, Water Heater, Furnace |
| Parking Space Total | 6 |
| Rental Equipment Type | Water Heater - Gas, Air Conditioner, Water Heater, Furnace |
Building
| Bathroom Total | 1 |
| Bedrooms Above Ground | 2 |
| Bedrooms Total | 2 |
| Architectural Style | Bungalow |
| Basement Development | Finished |
| Basement Type | N/a (finished) |
| Construction Style Attachment | Detached |
| Cooling Type | Central Air Conditioning |
| Exterior Finish | Brick, Concrete |
| Foundation Type | Concrete |
| Heating Fuel | Natural Gas |
| Heating Type | Forced Air |
| Stories Total | 1 |
| Size Interior | 700 - 1,100 Ft2 |
| Type | House |
| Utility Water | Municipal Water |
Parking
| Detached Garage | |
| Garage |
Land
| Acreage | No |
| Sewer | Sanitary Sewer |
| Size Depth | 100 Ft ,8 In |
| Size Frontage | 55 Ft |
| Size Irregular | 55 X 100.7 Ft |
| Size Total Text | 55 X 100.7 Ft |
| Zoning Description | R1 |
Rooms
| Level | Type | Length | Width | Dimensions |
|---|---|---|---|---|
| Basement | Recreational, Games Room | 3.21 m | 8.95 m | 3.21 m x 8.95 m |
| Basement | Other | 3.51 m | 4.05 m | 3.51 m x 4.05 m |
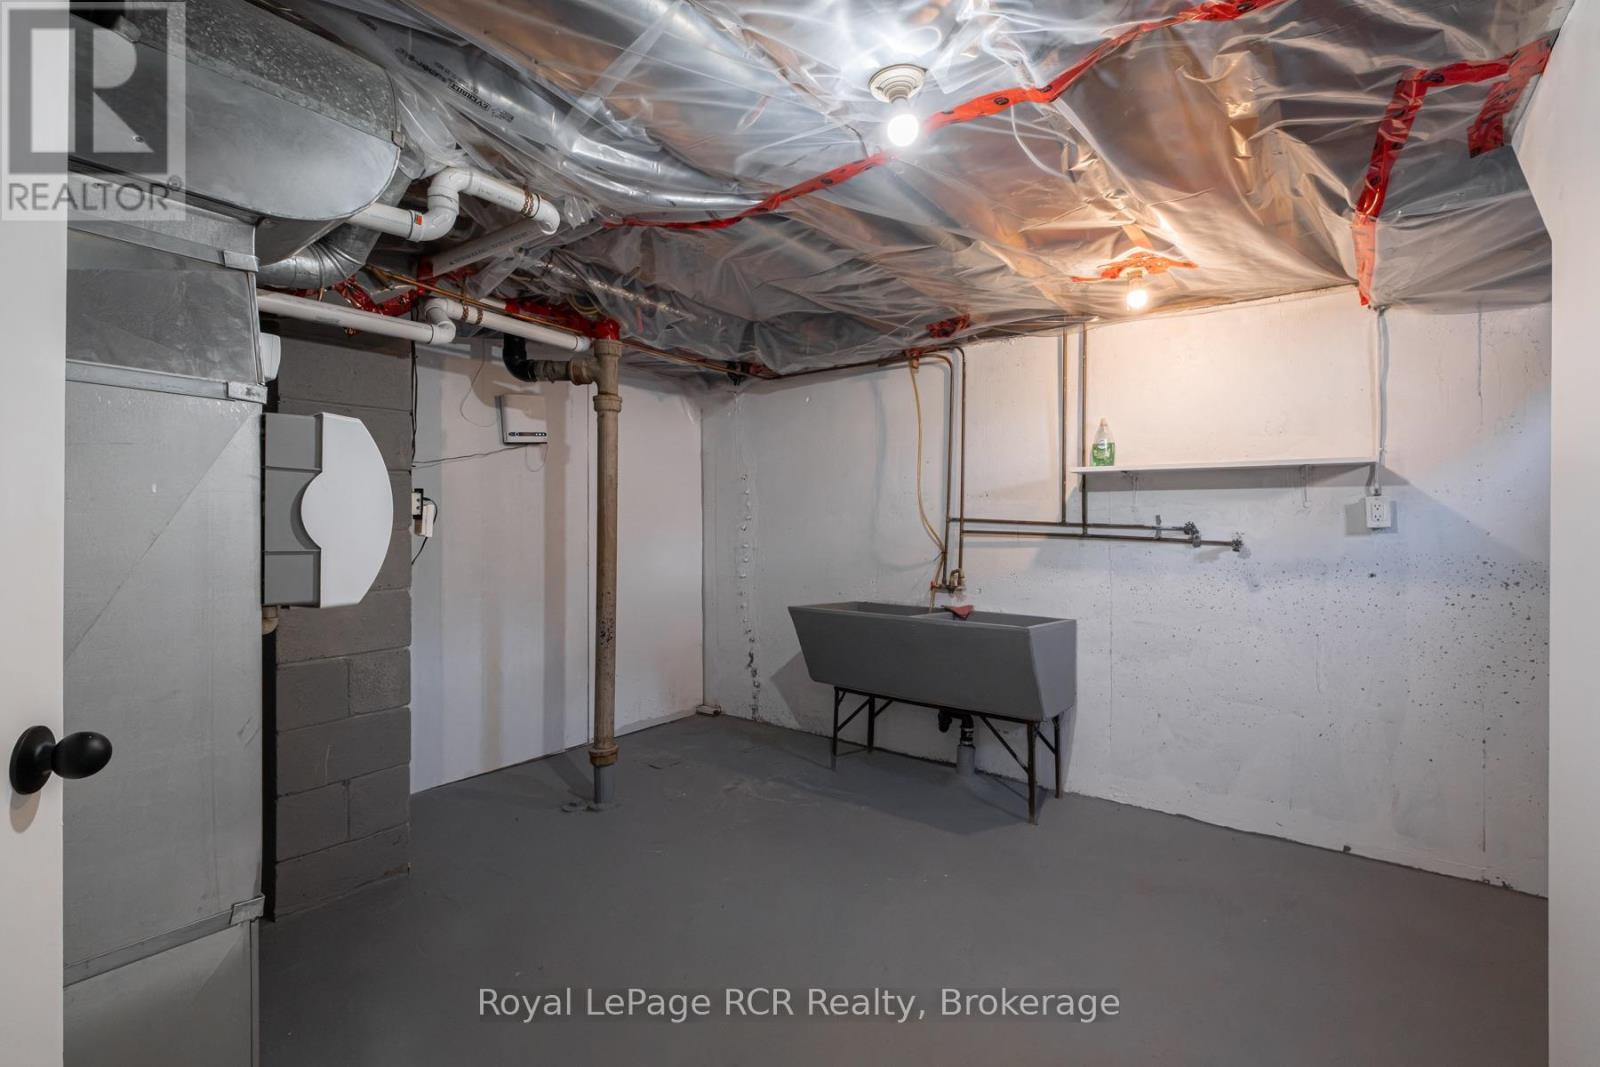
| Basement | Utility Room | 3.74 m | 4.76 m | 3.74 m x 4.76 m |
| Main Level | Bedroom | 3.08 m | 3.08 m | 3.08 m x 3.08 m |
| Main Level | Bedroom 2 | 2.77 m | 3.08 m | 2.77 m x 3.08 m |
| Main Level | Kitchen | 3.74 m | 3.77 m | 3.74 m x 3.77 m |
| Main Level | Living Room | 3.08 m | 5.5 m | 3.08 m x 5.5 m |
| Main Level | Bathroom | 1.9 m | 1.58 m | 1.9 m x 1.58 m |
Utilities
| Cable | Installed |
| Electricity | Installed |
| Sewer | Installed |
https://www.realtor.ca/real-estate/30433820/330-melvin-avenue-hamilton-mcquesten-mcquesten
Contact Us
Contact us for more information

The trademarks REALTOR®, REALTORS®, and the REALTOR® logo are controlled by The Canadian Real Estate Association (CREA) and identify real estate professionals who are members of CREA. The trademarks MLS®, Multiple Listing Service® and the associated logos are owned by The Canadian Real Estate Association (CREA) and identify the quality of services provided by real estate professionals who are members of CREA. The trademark DDF® is owned by The Canadian Real Estate Association (CREA) and identifies CREA's Data Distribution Facility (DDF®)
November 02 2026 05:28:44
The Lakelands Association of REALTORS®
Royal LePage Rcr Realty

